PROCEED WITH CAUTION! City folk, this property may cause sudden and financially questionable behavior—buying cowboy boots, shopping for horses, pricing tractors and explaining to your family that everyone can live nearby…just not too close. Located within walking distance of downtown Parker, this rare 5-acre property delivers the ultimate identity crisis. You are close to restaurants, shopping, schools and everyday conveniences, yet surrounded by mature trees, open space and enough land to convince yourself that you have officially escaped to the country. The 4-bedroom, 3-bath home offers nearly 2,800 finished square feet, including a full walkout basement. Inside are spacious living areas, a large recreation room, updated flooring, generous kitchen cabinetry, a wood-burning stove and a sunroom perfect for morning coffee, evening cocktails or watching your future animals behave like they make the mortgage payment. Outside is where your imagination—and possibly your budget—may lose all self-control. The fully fenced acreage offers room for horses, a barn, workshop, gardens, RVs, boats, trailers, toys and whatever expensive new hobby five acres convinces you is completely necessary. There may also be potential to explore additional residences for parents, children or extended family, creating the family compound you never knew you needed. Everyone can be close enough for holidays and emergencies, but far enough apart to avoid arguing over thermostats, parking and who borrowed the tools. Keep the existing home, remodel it, expand it or start drawing plans for your own close-in country empire. This is Parker living with room to breathe, build, play and make wonderfully irresponsible purchases. Warning: touring may result in boot purchases, horse negotiations, barn sketches, tractor envy and relatives calling to claim their future homesite. Buyer to verify all intended uses, building options and development possibilities with Douglas County.
Accepting backups
Price cut: $20K (7/10)
$875,000
7152 Homestead Road, Parker, CO 80138
4beds
2,994sqft
Single Family Residence
Built in 1980
5 Acres Lot
$-- Zestimate®
$292/sqft
$-- HOA
What's special
- 165 days
- 578
- 22
Zillow last checked:
Listing updated:
Listed by:
Duane Rademacher 303-550-3173 duane@milehighrealestate.us,
Mile High Real Estate
Source: REcolorado as distributed by MLS GRID,MLS#: 4678116
Facts & features
Interior
Bedrooms & bathrooms
- Bedrooms: 4
- Bathrooms: 3
- Full bathrooms: 3
- Main level bathrooms: 2
- Main level bedrooms: 3
Bedroom
- Level: Main
Bedroom
- Level: Main
Bedroom
- Level: Main
Bedroom
- Level: Basement
Bathroom
- Level: Main
Bathroom
- Level: Main
Bathroom
- Level: Basement
Dining room
- Level: Main
Game room
- Level: Basement
Great room
- Level: Main
Kitchen
- Level: Main
Laundry
- Level: Main
Sun room
- Level: Main
Heating
- Baseboard, Hot Water
Cooling
- None
Appliances
- Included: Dishwasher, Gas Water Heater, Microwave, Range, Refrigerator, Self Cleaning Oven
- Laundry: In Unit
Features
- Five Piece Bath, Smoke Free
- Flooring: Carpet, Tile
- Windows: Double Pane Windows
- Basement: Finished,Full,Walk-Out Access
- Number of fireplaces: 1
- Fireplace features: Kitchen
Interior area
- Total structure area: 2,994
- Total interior livable area: 2,994 sqft
- Finished area above ground: 1,824
- Finished area below ground: 962
Video & virtual tour
Property
Parking
- Total spaces: 2
- Parking features: Garage - Attached
- Attached garage spaces: 2
Features
- Levels: One
- Stories: 1
- Exterior features: Private Yard
- Fencing: Full
Lot
- Size: 5 Acres
- Residential vegetation: Grassed
Details
- Parcel number: R0100431
- Zoning: RR
- Special conditions: Standard
- Horses can be raised: Yes
Construction
Type & style
- Home type: SingleFamily
- Architectural style: Traditional
- Property subtype: Single Family Residence
Materials
- Frame
- Roof: Composition
Condition
- Year built: 1980
Utilities & green energy
- Electric: 110V, 220 Volts
- Water: Well
- Utilities for property: Cable Available, Electricity Connected, Natural Gas Connected
Community & HOA
Community
- Security: Carbon Monoxide Detector(s), Smoke Detector(s)
- Subdivision: Homestead Hills
HOA
- Has HOA: No
Location
- Region: Parker
Financial & listing details
- Price per square foot: $292/sqft
- Tax assessed value: $811,400
- Annual tax amount: $4,709
- Date on market: 4/11/2026
- Listing terms: 1031 Exchange,Cash,Conventional,FHA,Jumbo,VA Loan
- Exclusions: Sellers Personal Property, Lower Freezer, Gun Cabinet, Kiln, Pottery Wheel
- Ownership: Individual
- Electric utility on property: Yes
- Road surface type: Paved
Estimated market value
Not available
Estimated sales range
Not available
Not available
Price history
| Date | Event | Price |
|---|---|---|
| 9/3/2026 | Pending sale | $875,000$292/sqft |
Source:  REcolorado as distributed by MLS GRID #4678116 Report a problem REcolorado as distributed by MLS GRID #4678116 Report a problem | ||
| 7/10/2026 | Price change | $875,000-2.2%$292/sqft |
Source: REcolorado as distributed by MLS GRID #4678116 Report a problem | ||
| 6/18/2026 | Price change | $895,000-0.6%$299/sqft |
Source: REcolorado as distributed by MLS GRID #4678116 Report a problem | ||
| 5/22/2026 | Price change | $900,000-2.7%$301/sqft |
Source: REcolorado as distributed by MLS GRID #4678116 Report a problem | ||
| 4/11/2026 | Listed for sale | $925,000$309/sqft |
Source: REcolorado as distributed by MLS GRID #4678116 Report a problem | ||
Public tax history
| Year | Property taxes | Tax assessment |
|---|---|---|
| 2025 | $4,725 -1.1% | $50,710 -15.9% |
| 2024 | $4,778 +52.6% | $60,300 -1% |
| 2023 | $3,130 -4% | $60,890 +33.1% |
| 2022 | $3,261 | $45,760 -2.8% |
| 2021 | -- | $47,090 +16.5% |
| 2020 | $3,314 +11.8% | $40,410 |
| 2019 | $2,966 +25.5% | $40,410 +14.2% |
| 2018 | $2,363 +8% | $35,400 |
| 2017 | $2,187 -22.6% | $35,400 +1.7% |
| 2016 | $2,827 +159.4% | $34,810 |
| 2015 | $1,090 -5.2% | $34,810 +4.6% |
| 2014 | $1,150 | $33,270 |
| 2013 | -- | $33,270 +17% |
| 2012 | -- | $28,440 |
| 2011 | -- | $28,440 -19.4% |
| 2010 | -- | $35,280 +3.2% |
| 2009 | $3,099 | $34,190 |
| 2008 | -- | $34,190 +11.5% |
| 2007 | -- | $30,650 |
| 2006 | $2,751 +9.9% | $30,650 +9.9% |
| 2004 | $2,503 -18.3% | $27,890 +5% |
| 2003 | $3,063 | $26,570 |
| 2002 | -- | $26,570 +18.1% |
| 2001 | $2,010 -2.6% | $22,500 +0% |
| 2000 | $2,063 | $22,499 |
Find assessor info on the county website
Monthly payment
Est. payment
Payment breakdown
Explore the cost of this home by adjusting the details. Changes won't be saved.Climate risks
Neighborhood: 80138
Nearby schools
Schools provided by the listing agent
- Elementary: Pine Lane Prim/Inter
- Middle: Sierra
- High: Chaparral
- District: Douglas RE-1
Source: REcolorado as distributed by MLS GRID. This data may not be complete. We recommend contacting the local school district to confirm school assignments for this home.
Similar homes
- $825,0003 bd3 ba3.1k sqft41368 N Farmhouse Circle, Parker, CO 80138For Sale

 MLS ID #1608860, Sergio Nazzaro, 8z Real Estate. REcolorado as distributed by MLS GRID
 - $849,5003 bd3 ba1.8k sqft6966 S Gibraltar Street, Centennial, CO 80016For Sale
 MLS ID #2096372, Ted Peterson, Care Real Estate. REcolorado as distributed by MLS GRID
 - $849,0002 bd2 ba3.8k sqft6785 S Pitkin Street, Foxfield, CO 80016For Sale
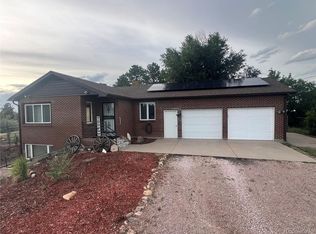 MLS ID #5710834, John Miller, Listings.com. REcolorado as distributed by MLS GRID
 - $675,0003 bd2 ba3.1k sqft1051 Pawnee Parkway, Elizabeth, CO 80107For Sale
 MLS ID #5755585, John Dovenbarger, Berkshire Hathaway HomeServices Colorado Real Estate, LLC. REcolorado as distributed by MLS GRID
 - $835,0005 bd3 ba3.7k sqft9805 Deerfield Road, Franktown, CO 80116For SaleMLS ID #6507704, Jasmine Litvak, Orchard Brokerage LLC. REcolorado as distributed by MLS GRID
- $900,0005 bd5 ba4k sqft2218 Deerpath Road, Franktown, CO 80116For SaleMLS ID #5963506, Julie Atkinson, RE/MAX Accord. REcolorado as distributed by MLS GRID
- $849,0004 bd4 ba3.6k sqft29429 Clear View Circle, Elizabeth, CO 80107For SaleMLS ID #7493956, Erica Dufford, Coldwell Banker Realty 24. REcolorado as distributed by MLS GRID
- $775,0005 bd4 ba3.9k sqft8915 Mad River Road, Parker, CO 80134For SaleMLS ID #2353653, Maura Cline, Compass - Denver. REcolorado as distributed by MLS GRID
- $512,9993 bd3 ba1.6k sqft23110 Blackwolf Way, Parker, CO 80138For SaleMLS ID #8413802, David Peters, Resident Realty North Metro LLC. REcolorado as distributed by MLS GRID
- $824,9996 bd4 ba3.2k sqft6360 S Jasmine Way, Centennial, CO 80111For SaleMLS ID #3390545, Chris Davis, Compass - Denver. REcolorado as distributed by MLS GRID
- $599,5004 bd3 ba3.8k sqft17045 Hastings Avenue, Parker, CO 80134For SaleMLS ID #7409792, Hunter Owens, Orchard Brokerage LLC. REcolorado as distributed by MLS GRID
- $875,0004 bd3 ba3.8k sqft657 S Pontiac Way, Denver, CO 80224For SaleMLS ID #2722905, Mary Oskay, Coldwell Banker Realty 14. REcolorado as distributed by MLS GRID
- $900,0006 bd4 ba4.1k sqft9943 Cottoncreek Drive, Highlands Ranch, CO 80130For SaleMLS ID #6347941, Robert Fenton, Berkshire Hathaway HomeServices Colorado, LLC - Highlands Ranch Real Estate. REcolorado as distributed by MLS GRID
- $695,0004 bd3 ba3.7k sqft5603 S Pagosa Court, Centennial, CO 80015For SaleMLS ID #7963724, Danielle Martini, Coldwell Banker Realty 44. REcolorado as distributed by MLS GRID
- $535,0004 bd4 ba1.9k sqft10318 Severance Drive, Parker, CO 80134For SaleMLS ID #8907533, Adam Simental, Simental Realty LLC. REcolorado as distributed by MLS GRID
- $899,8004 bd4 ba3.5k sqft6573 S Kearney Circle, Centennial, CO 80111For SaleMLS ID #8466400, Cindy Dassinger, Metro Home Finders. REcolorado as distributed by MLS GRID
- $975,0004 bd3 ba4.3k sqft30300 County Road 9, Elizabeth, CO 80107For SaleMLS ID #4857361, Teya Odzelashvili, Century 21 Moore Real Estate. REcolorado as distributed by MLS GRID
- $599,0003 bd3 ba1.8k sqft12521 S Elk Creek Way, Parker, CO 80134For SaleMLS ID #2564976, Jennifer McManus, Real Broker, LLC DBA Real. REcolorado as distributed by MLS GRID
- $725,0004 bd3 ba2k sqft6731 S Clayton Way, Centennial, CO 80122For SaleMLS ID #2872360, Matthew Metcalf, Simply Denver. REcolorado as distributed by MLS GRID
