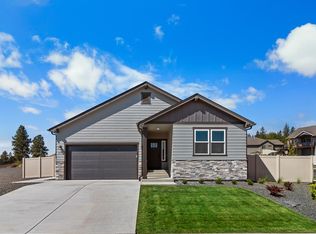
Tucked along a quiet street in the welcoming Eagle Ridge community, this newer construction home offers the comfort and convenience of single-level living with room to make it your own. The open living space is perfect for entertaining, featuring a beautiful quartz kitchen with a long island, spacious pantry and smart appliances. The generous dining area opens to the patio and fully landscaped yard, complete with lush grass, fencing and a sprinkler system, creating a wonderful space to relax or entertain. The spacious primary suite offers a private retreat with double sinks, a relaxing soaking tub and a sizable walk-in closet. Two additional bedrooms provide flexibility for guests, an office or other uses and share a Jack-and-Jill-style bathroom. The two-car garage offers more than just parking, with extra room for a home gym, workshop or additional storage. The laundry room provides even more storage, while the remaining builder warranties offer added peace of mind. Come see all this home has to offer!
Active
Price cut: $14K (11/17)
$575,000
7152 S Boulder Ridge Dr, Spokane, WA 99224
3beds
3baths
2,230sqft
Single Family Residence
Built in 2025
7,262 Square Feet Lot
$-- Zestimate®
$258/sqft
$51/mo HOA
What's special
Fully landscaped yardJack-and-jill-style bathroomBeautiful quartz kitchenTwo-car garageSingle-level livingSpacious primary suiteSprinkler system
- 34 days
- 328
- 19
Zillow last checked:
Listing updated:
Listed by:
Ashlie Hatchitt 509-808-0876,
Windermere Manito, LLC
Source: SMLS as distributed by MLS GRID,MLS#: 202625881
Facts & features
Interior
Bedrooms & bathrooms
- Bedrooms: 3
- Bathrooms: 3
First floor
- Level: First
- Area: 2230 Square Feet
Heating
- Forced Air, Heat Pump
Cooling
- Central Air
Appliances
- Included: Free-Standing Range, Refrigerator, Microwave, Washer, Dryer
Features
- Hard Surface Counters
- Windows: Vinyl Frames
- Basement: Crawl Space
- Number of fireplaces: 1
Interior area
- Total structure area: 2,230
- Total interior livable area: 2,230 sqft
Video & virtual tour
Property
Parking
- Total spaces: 2
- Parking features: Attached, Workshop in Garage
- Garage spaces: 2
Features
- Levels: One
- Stories: 1
- Fencing: Fenced Yard
Lot
- Size: 7,262 Square Feet
- Features: Sprinkler - Automatic
Details
- Parcel number: 34071.3607
Construction
Type & style
- Home type: SingleFamily
- Architectural style: Ranch
- Property subtype: Single Family Residence
Materials
- Masonite
- Roof: Composition
Condition
- New construction: No
- Year built: 2025
Community & HOA
Community
- Subdivision: Tangle Ridge/Eagle Ridge
HOA
- Has HOA: Yes
- HOA fee: $617 annually
Location
- Region: Spokane
Financial & listing details
- Price per square foot: $258/sqft
- Tax assessed value: $583,400
- Annual tax amount: $5,970
- Date on market: 10/16/2026
- Listing terms: FHA,VA Loan,Conventional,Cash
- Road surface type: Paved
Estimated market value
Not available
Estimated sales range
Not available
Not available
Price history
| Date | Event | Price |
|---|---|---|
| 11/17/2026 | Price change | $575,000-2.4%$258/sqft |
Source:  SMLS as distributed by MLS GRID #202625881 Report a problem | ||
| 11/2/2026 | Price change | $589,000-1.8%$264/sqft |
Source: SMLS as distributed by MLS GRID #202625881 Report a problem | ||
| 10/27/2026 | Pending sale | $600,000$269/sqft |
Source: SMLS as distributed by MLS GRID #202625881 Report a problem | ||
| 10/16/2026 | Listed for sale | $600,000+13.2%$269/sqft |
Source: SMLS as distributed by MLS GRID #202625881 Report a problem | ||
| 5/16/2025 | Sold | $530,000-8.6%$238/sqft |
Source: SMLS as distributed by MLS GRID #202513809 Report a problem | ||
| 4/17/2025 | Pending sale | $579,950$260/sqft |
Source: SMLS as distributed by MLS GRID #202513809 Report a problem | ||
| 3/27/2025 | Listed for sale | $579,950$260/sqft |
Source: SMLS as distributed by MLS GRID #202513809 Report a problem | ||
Public tax history
| Year | Property taxes | Tax assessment |
|---|---|---|
| 2025 | $5,971 +409% | $583,400 +407.3% |
| 2024 | $1,173 | $115,000 |
Find assessor info on the county website
Monthly payment
Est. payment
Payment breakdown
Explore the cost of this home by adjusting the details. Changes won't be saved.Climate risks
Neighborhood: Latah Valley
Nearby schools
Schools provided by the listing agent
- Elementary: Mullen
- Middle: Peperzak
- High: Lewis & Clark
- District: Spokane Dist 81
Source: SMLS as distributed by MLS GRID. This data may not be complete. We recommend contacting the local school district to confirm school assignments for this home.


Similar homes
- $574,9904 bd3 ba2.2k sqft1517 W 67th Ave, Spokane, WA 99224New Construction
 SMLS as distributed by MLS GRID
- $574,9903 bd3 ba2.2k sqft1584 W 67th Ave, Spokane, WA 99224New Construction
 SMLS as distributed by MLS GRID
- $559,9904 bd3 ba2.2k sqft1501 W 67th Ave, Spokane, WA 99224New Construction
 SMLS as distributed by MLS GRID
- $559,9904 bd2 ba1.9k sqft1541 W 67th Ave, Spokane, WA 99224New Construction
 SMLS as distributed by MLS GRID
