Welcome to this bеаutіful home loсatеd at the end of a quiet сul-dе-sac in the prestigious guard-gated Rhodes Ranch community. This spacious residence features a grand entry with soaring ceilings, a formal living room and family room—both with cozy fireplaces—and a formal dining room perfect for entertaining. The bright, open kitchen offers a center island, breakfast bar, granite countertops, pantry, and abundant natural light. Durable hard-surface flooring extends throughout the first floor for easy maintenance and modern appeal. Upstairs, you'll find a spacious loft that provides flexible living space for a media room, home office, or play area. The primary suite features dual vanities, a separate soaking tub and shower, and a generous walk-in closet. The low-maintenance front and backyard make outdoor living effortless. Enjoy all the exceptional amenities Rhodes Ranch has to offer, including a championship golf course, recreation center with a fitness center, basketball courts, resort-style swimming pools, an outdoor water park, and much more. Conveniently located near shopping, dining, schools, and easy freeway access, this home offers the perfect blend of comfort, lifestyle, and location.
Active
Price cut: $37.9K (8/13)
$515,000
356 Lakewood Garden Dr, Las Vegas, NV 89148
3beds
2,588sqft
Single Family Residence
Built in 1999
5,227 Square Feet Lot
$506,900 Zestimate®
$199/sqft
$225/mo HOA
What's special
- 2 days |
- 222 |
- 8 |
Likely to sell faster than
Zillow last checked:
Listing updated:
Listed by:
Jennifer Y. Zirzow B.1002106 702-916-3512,
Vertex Realty & Property Manag
Source: LVR,MLS#: 2808867 Originating MLS: Greater Las Vegas Association of Realtors Inc
Originating MLS: Greater Las Vegas Association of Realtors IncFacts & features
Interior
Bedrooms & bathrooms
- Bedrooms: 3
- Bathrooms: 3
- Full bathrooms: 2
- 1/2 bathrooms: 1
Primary bedroom
- Description: Walk-In Closet(s)
- Dimensions: 16x16
Bedroom 2
- Description: Closet
- Dimensions: 15x11
Bedroom 3
- Description: Closet
- Dimensions: 12x11
Primary bathroom
- Description: Double Sink,Separate Shower,Separate Tub
Dining room
- Description: Formal Dining Room
- Dimensions: 19x10
Family room
- Description: Downstairs
- Dimensions: 19x16
Kitchen
- Description: Breakfast Bar/Counter,Granite Countertops,Island,Lighting Recessed,Luxury Vinyl Plank,Walk-in Pantry
Living room
- Description: Front
- Dimensions: 20x14
Loft
- Description: Other
Heating
- Central, Gas
Cooling
- Central Air, Electric
Appliances
- Included: Dryer, Disposal, Gas Range, Microwave, Refrigerator, Washer
- Laundry: Gas Dryer Hookup, Main Level, Laundry Room
Features
- Window Treatments
- Flooring: Carpet, Ceramic Tile, Luxury Vinyl Plank
- Windows: Blinds
- Number of fireplaces: 2
- Fireplace features: Family Room, Gas, Living Room
Interior area
- Total structure area: 2,588
- Total interior livable area: 2,588 sqft
Video & virtual tour
Property
Parking
- Total spaces: 2
- Parking features: Attached, Garage, Private
- Attached garage spaces: 2
Features
- Stories: 2
- Exterior features: None
- Pool features: Community
- Fencing: Block,Back Yard
Lot
- Size: 5,227 Square Feet
- Features: Desert Landscaping, Landscaped, < 1/4 Acre
Details
- Parcel number: 17608810034
- Zoning description: Single Family
- Horse amenities: None
Construction
Type & style
- Home type: SingleFamily
- Architectural style: Two Story
- Property subtype: Single Family Residence
Materials
- Roof: Tile
Condition
- Resale
- Year built: 1999
Utilities & green energy
- Electric: Photovoltaics None
- Sewer: Public Sewer
- Water: Public
- Utilities for property: Underground Utilities
Community & HOA
Community
- Features: Pool
- Subdivision: Rhodes Ranch-Phase 3
HOA
- Has HOA: Yes
- Amenities included: Clubhouse, Fitness Center, Golf Course, Gated, Playground, Pool, Guard
- Services included: Association Management, Security
- HOA fee: $225 monthly
- HOA name: Rhodes Ranch
- HOA phone: 702-597-0063
Location
- Region: Las Vegas
Financial & listing details
- Price per square foot: $199/sqft
- Tax assessed value: $388,926
- Annual tax amount: $3,065
- Date on market: 8/13/2026
- Listing agreement: Exclusive Right To Sell
- Listing terms: Cash,Conventional,FHA,VA Loan
Estimated market value
$506,900
$482,000 - $532,000
$2,582/mo
Price history
| Date | Event | Price |
|---|---|---|
| 8/13/2026 | Price change | $515,000-6.9%$199/sqft |
Source:  LVR #2808867 Report a problem LVR #2808867 Report a problem | ||
| 7/17/2026 | Price change | $552,900-5.5%$214/sqft |
Source: LVR #2801145 Report a problem | ||
| 7/6/2026 | Listed for sale | $585,000+95%$226/sqft |
Source: LVR #2797257 Report a problem | ||
| 6/13/2023 | Listing removed | -- |
Source: LVR #2501397 Report a problem | ||
| 6/7/2023 | Listed for rent | $2,295+9.3%$1/sqft |
Source: LVR #2501397 Report a problem | ||
| 6/7/2021 | Listing removed | -- |
Source: Zillow Rental Manager Report a problem | ||
| 6/3/2021 | Listed for rent | $2,100$1/sqft |
Source: Zillow Rental Manager Report a problem | ||
| 1/28/2016 | Sold | $300,000$116/sqft |
Source: LVR #1557324 Report a problem | ||
| 11/12/2015 | Pending sale | $300,000$116/sqft |
Source: Keller Williams Realty Las Veg #1557324 Report a problem | ||
| 10/17/2015 | Price change | $300,000-4.8%$116/sqft |
Source: Keller Williams - Las Vegas Summerlin #1557324 Report a problem | ||
| 9/23/2015 | Price change | $315,000-4.3%$122/sqft |
Source: Keller Williams - Las Vegas Summerlin #1557324 Report a problem | ||
| 7/18/2015 | Listed for sale | $329,000+39.4%$127/sqft |
Source: Keller Williams Realty Las Veg #1557324 Report a problem | ||
| 7/14/2000 | Sold | $236,000$91/sqft |
Source: Public Record Report a problem | ||
Public tax history
| Year | Property taxes | Tax assessment |
|---|---|---|
| 2026 | $3,068 +3% | $136,124 +0.5% |
| 2025 | $2,978 +3% | $135,482 +8.1% |
| 2024 | $2,892 +3% | $125,377 +9.1% |
| 2023 | $2,808 +3% | $114,888 +4% |
| 2022 | $2,726 +3% | $110,460 +0.5% |
| 2021 | $2,646 +3% | $109,879 +3.9% |
| 2020 | $2,569 +3% | $105,767 +6.7% |
| 2019 | $2,494 +5.7% | $99,110 |
| 2018 | $2,360 | $99,110 -2.4% |
| 2017 | $2,360 | $101,554 +15.7% |
| 2016 | $2,360 +0.2% | $87,764 +2.3% |
| 2015 | $2,355 +3% | $85,750 +10.3% |
| 2014 | $2,286 | $77,753 |
| 2013 | -- | $77,753 +7.1% |
| 2012 | -- | $72,592 -5.4% |
| 2011 | -- | $76,764 +3.8% |
| 2010 | -- | $73,943 -23.2% |
| 2009 | -- | $96,277 |
| 2008 | -- | $96,277 -32.2% |
| 2007 | -- | $141,939 -4.6% |
| 2006 | -- | $148,779 +38.5% |
| 2005 | -- | $107,419 +47% |
| 2004 | -- | $73,066 +9.4% |
| 2003 | -- | $66,812 +2.6% |
| 2002 | -- | $65,100 +4.1% |
| 2001 | -- | $62,550 |
Find assessor info on the county website
Monthly payment
Est. payment
Payment breakdown
Explore the cost of this home by adjusting the details. Changes won't be saved.Climate risks
Neighborhood: Spring Valley
Nearby schools
GreatSchools rating
- 7/10Don and Dee Snyder Elementary SchoolGrades: PK-5Distance: 0.9 mi
- 7/10Wilbur & Theresa Faiss Middle SchoolGrades: 6-8Distance: 1.6 mi
- 4/10Sierra Vista High SchoolGrades: 9-12Distance: 1.1 mi
Schools provided by the listing agent
- Elementary: Forbuss, Robert L. ,Forbuss, Robert L.
- Middle: Faiss, Wilbur & Theresa
- High: Sierra Vista High
Source: LVR. This data may not be complete. We recommend contacting the local school district to confirm school assignments for this home.
- $514,2003 bd3 ba2k sqft348 Lakewood Garden Dr, Las Vegas, NV 89148Off Market

- $634,1003 bd3 ba2k sqft348 Lakewood Garden Dr #0, Las Vegas, NV 89148Off Market
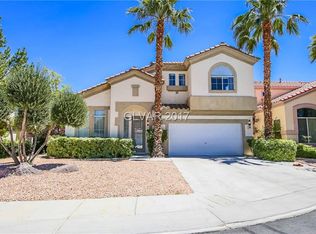
- $795,3004 bd3 ba2.8k sqft366 Stonewolf Ct, Las Vegas, NV 89148Off Market

- $482,3003 bd2 ba1.5k sqft340 Lakewood Garden Dr, Las Vegas, NV 89148Off Market

- $421,5003 bd3 ba2.6k sqft357 Lakewood Garden Dr #0, Las Vegas, NV 89148Off Market
- $600,0003 bd3 ba2.6k sqft357 Lakewood Garden Dr, Las Vegas, NV 89148Sold
- $694,5004 bd3 ba2.9k sqft349 Lakewood Garden Dr, Las Vegas, NV 89148Off Market
- $512,5003 bd2 ba1.7k sqft341 Lakewood Garden Dr, Las Vegas, NV 89148Off Market
A local agent can set up tours, give advice and negotiate with sellers.
Similar homes
- $475,0003 bd3 ba2.2k sqft4665 Ashington St, Las Vegas, NV 89147For Sale
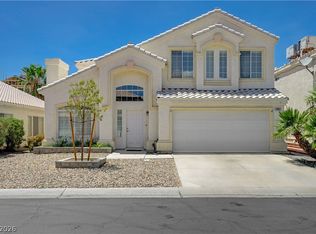 MLS ID #2804061, Jason J. Schielke, Keller Williams Realty Las Veg. LVR
 - $544,9674 bd3 ba2.2k sqft6844 Pivot Point St, Las Vegas, NV 89148For Sale
 MLS ID #2796359, Tyler C. West, Specialists Property Managemen. LVR
 - $525,0003 bd4 ba2.9k sqft6790 Philharmonic Ave, Las Vegas, NV 89139For Sale
 MLS ID #2806653, Wendy Macias Saucedo, Mahsheed Real Estate LLC. LVR
 - $465,0003 bd3 ba2k sqft9182 Sunken Meadow Ave, Las Vegas, NV 89178For Sale
 MLS ID #2806734, Jami Fowler, BHHS Nevada Properties. LVR
 - $480,0004 bd3 ba2.1k sqft9228 Harbin Ave, Las Vegas, NV 89148For SaleMLS ID #2792919, Edgar Escobedo, First Mutual Realty Group. LVR
- $635,0003 bd2 ba1.9k sqft115 Cora Hills Ct, Las Vegas, NV 89148For SaleMLS ID #2788385, Diana Day, Win Win Real Estate. LVR
- $469,9994 bd3 ba2k sqft507 Teedale Ct, Las Vegas, NV 89178For SaleMLS ID #2802868, Elan Shafshak, Realty ONE Group, Inc. LVR
- $412,0003 bd3 ba1.7k sqft8964 Salvatore St, Las Vegas, NV 89148For SaleMLS ID #2785715, Yichan Shu, Top Tier Realty. LVR
- $524,8884 bd3 ba2.5k sqft9190 W Naples Dr, Las Vegas, NV 89147For SaleMLS ID #2787597, Szebasztian M. Magda, Galindo Group Real Estate. LVR
- $509,9005 bd3 ba2.5k sqft9492 Rainfall Ave, Las Vegas, NV 89147For SaleMLS ID #2797124, Christina Swift, Simply Vegas. LVR
- $449,0003 bd3 ba1.5k sqft12052 Hathaway Pines Ln, Las Vegas, NV 89138For SaleMLS ID #2808383, Brendan J. King III, Real Broker LLC. LVR
- $495,0003 bd3 ba2.2k sqft7129 Deepriver Cir, Las Vegas, NV 89129For SaleMLS ID #2807392, Jamie L. Kiger, Douglas Elliman of Nevada LLC. LVR
- $545,0003 bd3 ba2.2k sqft9240 Pitching Wedge Dr, Las Vegas, NV 89134For SaleMLS ID #2807956, Stephanie M Caswell, Local Realty. LVR
- $490,0004 bd3 ba2.5k sqft1213 High Altitude Ave, North Las Vegas, NV 89032For SaleMLS ID #2806388, Daniel Mumm, Huntington & Ellis, A Real Est. LVR
- $489,9004 bd3 ba2.3k sqft6708 Rio Sands Ct, Las Vegas, NV 89130For SaleMLS ID #2808209, Jennifer Weinberg, BHHS Nevada Properties. LVR
- $599,9994 bd3 ba2.5k sqft5320 Fairbranch Ln, Las Vegas, NV 89135For SaleMLS ID #2807034, John J. Faulis Jr, Vegas Dream Homes Inc. LVR
- $520,0003 bd2 ba1.7k sqft60 Blaven Dr, Henderson, NV 89002For SaleMLS ID #2808218, Alaceia Colson, Las Vegas Sotheby's Int'l. LVR
- $549,0003 bd3 ba1.5k sqft253 Camelback Ridge Ave, Henderson, NV 89012For SaleMLS ID #2808132, Elisa Dease, Orange Realty Group LLC. LVR
- $450,0003 bd3 ba1.7k sqft7588 Eastham Bay Ave, Las Vegas, NV 89179For SaleMLS ID #2802144, Steven Terry, Fathom Realty. LVR
- $499,0003 bd2 ba1.3k sqft1037 Novara Ln, Las Vegas, NV 89144For SaleMLS ID #2805352, Usman Malik, 2 Cornel Realty. LVR
