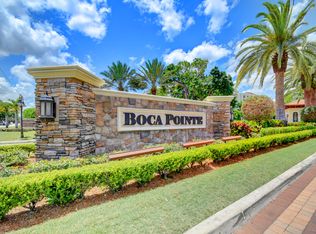
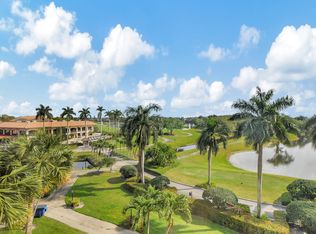
DIRECT EAST- WATER & GOLF VIEWS- Pristine furnished/turnkey condo in the prestigious Boca Pointe community. This elegant residence features an open-concept layout with tile flooring, plantation shutters, 3rd bedroom now used as open office. Enjoy sunrise and sunset from two patios—one screened, one enclosed for extra living space. The primary suite offers dual sinks, a tub, and a separate shower. Hurricane protection ensures peace of mind. The secure building has a new roof and elevator, plus a clubhouse, recently renovated resort-style pool, and on-site manager. Walking distance to Boca Pointe Country Club (optional memberships). At close proximity to shopping, dining, and minutes from beaches and highways. Ready to move in! FEES are 2026 and include Boca Pointe Community Fee
For sale
$399,000
7153 Promenade Drive #601, Boca Raton, FL 33433
2beds
1,745sqft
Est.:
Condominium
Built in 1985
-- sqft lot
$375,600 Zestimate®
$229/sqft
$1,359/mo HOA
What's special
Hurricane protectionOpen-concept layoutTile flooringRecently renovated resort-style poolPlantation shuttersWater and golf views
- 50 days |
- 184 |
- 7 |
Zillow last checked:
Listing updated:
Listed by:
Francine Bisson 954-899-4494,
RE/MAX Select Group
Source: BeachesMLS,MLS#: R11068391
Originating MLS: BeachesMLS
Tour with a local agent
Facts & features
Interior
Bedrooms & bathrooms
- Bedrooms: 2
- Bathrooms: 2
- Full bathrooms: 2
- Main level bathrooms: 2
- Main level bedrooms: 3
Primary bedroom
- Level: Main
- Area: 221
- Dimensions: 17 X 13
Bedroom 2
- Level: Main
- Area: 141.7
- Dimensions: 13 X 10.9
Bedroom 3
- Level: Main
- Area: 131.78
- Dimensions: 13.6 X 9.69
Den
- Level: Main
- Area: 126
- Dimensions: 12 X 10.5
Dining room
- Level: Main
- Area: 145.2
- Dimensions: 13.2 X 11
Kitchen
- Level: Main
- Area: 145.2
- Dimensions: 13.2 X 11
Living room
- Level: Main
- Area: 320
- Dimensions: 20 X 16
Heating
- Central, Electric, Individual
Cooling
- Central Air, Electric
Appliances
- Included: Dryer, Dishwasher, Electric Range, Electric Water Heater, Microwave, Refrigerator, Water Heater, Washer
- Laundry: Inside, Laundry Closet
Features
- Breakfast Area, Living/Dining Room, Main Level Primary, Pantry, Split Bedrooms, Storage, Separate Shower, Walk-In Closet(s)
- Flooring: Ceramic Tile
- Windows: Blinds, Other, Plantation Shutters, Sliding
- Furnished: Yes
Interior area
- Total structure area: 1,900
- Total interior livable area: 1,745 sqft
Video & virtual tour
Property
Parking
- Total spaces: 1
- Parking features: Covered, Detached Carport, Guest
- Carport spaces: 1
- Details: CarportSpaces:1.00
Features
- Entry location: Entry Level Living Area Y
- Patio & porch: Covered, Glass Enclosed, Porch, Screened, Balcony
- Exterior features: Balcony, Outdoor Living Area
- Pool features: Association
- Has view: Yes
- View description: Clubhouse, City, Golf Course, Lake
- Has water view: Yes
- Water view: Lake
- Waterfront features: Lake Front, Pond
Lot
- Features: On Golf Course
Details
- Parcel number: 00424733080014601
- Zoning: RS
Construction
Type & style
- Home type: Condo
- Architectural style: Colonial
- Property subtype: Condominium
Materials
- Block, Stucco
Condition
- Resale
- New construction: No
- Year built: 1985
Utilities & green energy
- Electric: 3 Phase
- Sewer: Public Sewer
- Water: Public
- Utilities for property: Cable Available, Sewer Available, Water Available
Community & HOA
Community
- Features: Gated
- Security: Security System Owned, Fire Alarm, Fire Sprinkler System, Gated with Guard, Gated Community, Smoke Detector(s), Security Guard
- Subdivision: PROMENADE AT BOCA POINTE CONDOS 1,2 AND 3 IN OR413
HOA
- Has HOA: Yes
- Amenities included: Fitness Center, Pool, Sidewalks
- Services included: Cable TV, Insurance, Maintenance Grounds, Security, Trash
- HOA fee: $1,359 monthly
- HOA phone: 561-395-7732
Location
- Region: Boca Raton
Financial & listing details
- Price per square foot: $229/sqft
- Tax assessed value: $435,476
- Annual tax amount: $7,572
- Date on market: 4/6/2026
- Cumulative days on market: 374 days
- Listing terms: Cash,Conventional
Estimated market value
$375,600
$357,000 - $394,000
$3,731/mo
Price history
| Date | Event | Price |
|---|---|---|
| 1/27/2026 | Price change | $399,000-9.1%$229/sqft |
Source: | ||
| 10/1/2025 | Listed for sale | $439,000$252/sqft |
Source: | ||
| 7/21/2025 | Listing removed | $439,000$252/sqft |
Source: | ||
| 3/5/2025 | Listed for sale | $439,000+25.8%$252/sqft |
Source: | ||
| 5/14/2021 | Sold | $349,000+14.1%$200/sqft |
Source: | ||
| 3/20/2019 | Sold | $306,000-5.8%$175/sqft |
Source: | ||
| 2/16/2019 | Listed for sale | $325,000+72.9%$186/sqft |
Source: Champagne & Parisi Real Estate #RX-10504934 Report a problem | ||
| 8/24/2012 | Sold | $188,000-5.5%$108/sqft |
Source: | ||
| 8/2/2012 | Listed for sale | $199,000-4.1%$114/sqft |
Source: The Agency Real Estate #R3299685 Report a problem | ||
| 7/29/2009 | Sold | $207,500$119/sqft |
Source: Public Record Report a problem | ||
Public tax history
| Year | Property taxes | Tax assessment |
|---|---|---|
| 2024 | $7,572 +5% | $413,579 +10% |
| 2023 | $7,211 +13.2% | $375,981 +10% |
| 2022 | $6,369 +48.2% | $341,801 +54.7% |
| 2021 | $4,299 +0.1% | $220,887 |
| 2020 | $4,295 +1.8% | $220,887 +3.4% |
| 2019 | $4,218 | $213,700 +27.4% |
| 2018 | $4,218 +66.3% | $167,761 +2.1% |
| 2017 | $2,536 +1.5% | $164,310 +2.1% |
| 2016 | $2,498 +0.2% | $160,930 +0.7% |
| 2015 | $2,494 -2.4% | $159,811 +0.8% |
| 2014 | $2,556 +1.7% | $158,543 +1.5% |
| 2013 | $2,512 -5.9% | $156,200 -3.7% |
| 2012 | $2,669 -2.2% | $162,200 |
| 2011 | $2,729 -0.4% | $162,200 |
| 2010 | $2,740 -32.6% | $162,200 -16.5% |
| 2009 | $4,065 -0.9% | $194,200 -11.9% |
| 2008 | $4,101 -20.8% | $220,450 -22.6% |
| 2007 | $5,175 -7.6% | $284,950 |
| 2006 | $5,600 | $284,950 +13.4% |
| 2005 | -- | $251,200 +24.9% |
| 2004 | $2,229 +1640.7% | $201,200 +12.3% |
| 2003 | $128 -96.1% | $179,200 +17.7% |
| 2002 | $3,259 +0.4% | $152,200 +2% |
| 2001 | $3,247 +0.9% | $149,200 |
| 2000 | $3,218 +6.5% | $149,200 +0.8% |
| 1999 | $3,021 | $148,000 |
Find assessor info on the county website
Monthly payment
Est. payment$--/mo
Payment breakdown
Explore the cost of this home by adjusting the details. Changes won't be saved.
All calculations are estimates and provided by Zillow, Inc. for informational purposes only. Actual amounts may vary.
HOA fees may include property taxes on listings classified as Co-Ops. Contact the listing agent and/or owner for fee details.
Mortgage interest rates are dependent on a number of factors, including credit score, down payment, and repayment length. Interest rate data provided by Zillow Group Marketplace, Inc. as of 1/1/1970 from various mortgage lenders with which we have lead or other similar arrangements; the Estimated Payment is an average of those rates.
See how much you could borrow to make a competitive offer.
Climate risks
Neighborhood: Boca Pointe
Nearby schools
GreatSchools rating
- 10/10Del Prado Elementary SchoolGrades: K-5Distance: 1.5 mi
- 8/10Spanish River Community High SchoolGrades: PK,6-12Distance: 4.4 mi
- 9/10Omni Middle SchoolGrades: 6-8Distance: 4.5 mi
Schools provided by the listing agent
- Elementary: Del Prado
- Middle: Omni
- High: Spanish River
Source: BeachesMLS. This data may not be complete. We recommend contacting the local school district to confirm school assignments for this home.
A local agent can set up tours, give advice and negotiate with sellers.
A local lender can help you make sure your offer is ready when you are.
- Florida
- Palm Beach County
- Boca Raton
- 33433
- Boca Pointe
- 7153 Promenade Drive Unit 601