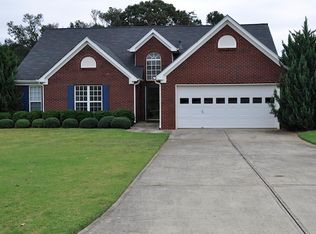
**Charming Home with Acreage and Modern Amenities** Welcome to this stunning **3.8 cleared acre oasis** nestled in the heart of Forsyth County, Georgia. This meticulously renovated home offers a blend of modern features and natural beauty. This 4-side brick home exudes timeless charm, complete with a rocking chair front porch. Here's what you'll love: Open Concept Living: Step inside to discover an airy and inviting open floor plan. The spacious living area seamlessly connects to the chef's kitchen, creating the perfect space for entertaining family and friends. Gourmet Kitchen: The kitchen boasts quartz countertops, stainless steel appliances, and ample storage. Whether you're preparing a quick meal or hosting a dinner party, this kitchen is a chef's dream. Hugh Bonus Room: Need extra space? The sizable bonus room can serve as playroom, home theater or teen hangout. Let your imagination run wild! Custom Closets: Say goodbye to clutter! Most bedrooms feature custom-built closets, providing plenty of storage for your wardrobe and belongings. Spacious Laundry Room: Doing laundry becomes a breeze in the large laundry room with a convenient mud sink. Outdoor Paradise: Step out onto the expansive deck and take in the serene views of your private pool oasis. Imagine entertaining fiends or just watching the kids swim. Fruit Trees and Blueberry Bushes: The property is adorned with fruit-bearing trees, including plum, fig, and walnut. Plus, you'll have your own blueberry patchCoperfect for summer picking! Garage Space Galore: Park your vehicles in the 2-car side-entry garage, complete with an electric car charger. But wait, there's more! An additional detached garage offers 3 extra bays in addition to a separate climate controlled room for your workshop, storage, or hobby needs. Energy-Efficient: With foam insulation throughout, this home keeps you comfortable year-round while minimizing energy costs. Top-Rated Schools: Families will appreciate the convenience of being walking distance to Chestatee Elementary. No more long bus rides for the little ones! Don't miss out on this rare opportunity to own a slice of paradise. Schedule a showing today and make this house your forever home!
Closed
Zillow last checked:
Listing updated:
Bought with:
Laura Kaiser, 369579
Virtual Properties Realty.com
Source: GAMLS,MLS#: 10337657
Price history
| Date | Event | Price |
|---|---|---|
| 9/30/2024 | Sold | $875,000-2.8%$230/sqft |
Source:  GAMLS #10337657 Report a problem GAMLS #10337657 Report a problem | ||
| 8/8/2024 | Price change | $900,000-2.7%$237/sqft |
Source: GAMLS #10337657 Report a problem | ||
| 7/12/2024 | Listed for sale | $925,000+60.9%$243/sqft |
Source:  FMLS GA #7420222 Report a problem FMLS GA #7420222 Report a problem | ||
| 4/23/2024 | Sold | $575,000-17.7%$151/sqft |
Source: Public Record Report a problem | ||
| 3/29/2024 | Price change | $699,000-6.7%$184/sqft |
Source: GAMLS #10254335 Report a problem | ||
| 3/24/2024 | Price change | $749,000-6.3%$197/sqft |
Source: GAMLS #10254335 Report a problem | ||
| 3/9/2024 | Price change | $799,000-6%$210/sqft |
Source: FMLS GA #7335985 Report a problem | ||
| 3/5/2024 | Listed for sale | $850,000+279.5%$224/sqft |
Source: GAMLS #10254335 Report a problem | ||
| 1/16/2013 | Sold | $224,000-13.8%$59/sqft |
Source:  FMLS GA #5078515 Report a problem FMLS GA #5078515 Report a problem | ||
| 11/26/2012 | Pending sale | $259,900$68/sqft |
Source: Community Partners LLC dba Keller Williams Realty Community Partners #5078515 Report a problem | ||
| 11/17/2012 | Price change | $259,900-5.5%$68/sqft |
Source: Community Partners LLC dba Keller Williams Realty Community Partners #5078515 Report a problem | ||
| 10/31/2012 | Price change | $274,900-8.1%$72/sqft |
Source: Community Partners LLC dba Keller Williams Realty Community Partners #5078515 Report a problem | ||
| 9/18/2012 | Price change | $299,000-6.3%$79/sqft |
Source: Community Partners LLC dba Keller Williams Realty Community Partners #5078515 Report a problem | ||
| 9/6/2012 | Price change | $319,000-3.3%$84/sqft |
Source: Community Partners LLC dba Keller Williams Realty Community Partners #5078515 Report a problem | ||
| 7/13/2012 | Price change | $329,900-5.7%$87/sqft |
Source: Community Partners LLC dba Keller Williams Realty Community Partners #5078515 Report a problem | ||
| 6/14/2012 | Listed for sale | $349,900$92/sqft |
Source: Community Partners LLC dba Keller Williams Realty Community Partners #5078515 Report a problem | ||
Nearby homes
- $826,3004 bd3 ba2.5k sqft7095 Damascus Rd, Gainesville, GA 30506Off Market
- $413,2003 bd2 ba1.8k sqft7130 Timberbrooke Dr, Gainesville, GA 30506Off Market
- $425,5003 bd2 ba2k sqft7020 Timberbrooke Dr, Gainesville, GA 30506Off Market
- $417,2003 bd2 ba1.9k sqft7030 Timberbrooke Dr, Gainesville, GA 30506Off Market
Get a cash offer in 3 minutes
Find out how much your home could sell for in as little as 3 minutes with a no-obligation cash offer.
Estimated market value
$924,900
