Country Oasis with Endless Possibilities!
You don't want to miss this unique property—priced to sell and offering everything you've been looking for! MOTIVATED SELLER is offering $5K to use as you choose. With over 2,000 square feet of living space, this home features three bedrooms plus two additional bonus spaces that could be used as extra bedrooms, an office, or a playroom. Two of the bedrooms are spacious suites, each with its own private bathroom, providing ultimate comfort and convenience. In total, there are three full baths, making mornings a breeze for everyone in the household.
Built with easy maintenance in mind, the home is wrapped in durable Hardie Plank siding. Step outside and enjoy the expansive outdoor space, complete with a fenced area—perfect for pets, The large front porch and 2 swings were made for enjoying the sun rise and set. The property also boasts two barns, one of which includes two lean-tos, ideal for storing lawn equipment or other essentials.
Located in the highly desirable West Johnston School District, this home is just minutes from I-40, making for an easy commute to Raleigh. And the best part? There's no HOA and no restrictions! Sitting on .94 acres, with woods behind and beside, this property offers the peace and privacy of a true country retreat.
Don't miss your chance to own this incredible home—schedule a showing today!
Sold for $355,000
$355,000
7155 Old Fairground Rd, Benson, NC 27504
3beds
2,271sqft
Single Family Residence
Built in 1970
0.94 Acres Lot
$352,400 Zestimate®
$156/sqft
$1,893 Estimated rent
Home value
$352,400
$328,000 - $377,000
$1,893/mo
Zestimate® history
Owner options
List your home for rent
$1,893/mo
Rent Zestimate®
Find your next renter with Zillow Rental Manager. Plus, with online applications, you can quickly screen prospective tenants – for free.
$1,893/mo
Rent Zestimate®
Refinance and save
$2,113/mo
Est. payment
Refinancing to a lower rate could help reduce your monthly payments and save thousands over the life of the loan.
$2,113/mo
Est. payment
Explore your selling options
Work with a Zillow partner agent
Leverage their expertise and Zillow's premium Showcase listings to get your home seen by more buyers.
Get startedList with your own agent
Get your home in front of millions of buyers by listing it on Zillow.
Learn how to do itSell it yourself
Take full control of how buyers see your home on Zillow by listing For Sale by Owner (FSBO).
List your homeWhat's special
Fenced areaTwo barnsLarge front porchSpacious suitesBonus spacesUltimate comfort and conveniencePrivate bathroom
Zillow last checked:
Listing updated:
Listed by:
Amy Stanley 919-631-5723,
LPT Realty, LLC
Bought with:
Rosemary Podgradski, 254854
Buy Homes With Rose, LLC
Source: Doorify MLS,MLS#: 10084870
Facts & features
Interior
Bedrooms & bathrooms
- Bedrooms: 3
- Bathrooms: 3
- Full bathrooms: 3
Primary bedroom
- Level: Main
- Area: 264.25 Square Feet
- Dimensions: 15.1 x 17.5
Bedroom 2
- Level: Main
- Area: 122.21 Square Feet
- Dimensions: 10.1 x 12.1
Bedroom 3
- Level: Main
- Area: 157.38 Square Feet
- Dimensions: 12.9 x 12.2
Bathroom 3
- Level: Main
- Area: 143.32 Square Feet
- Dimensions: 12.9 x 11.11
Dining room
- Level: Main
- Area: 232.32 Square Feet
- Dimensions: 19.2 x 12.1
Kitchen
- Level: Main
- Area: 166.16 Square Feet
- Dimensions: 12.4 x 13.4
Laundry
- Level: Main
- Area: 78.88 Square Feet
- Dimensions: 7.1 x 11.11
Living room
- Level: Main
- Area: 193.6 Square Feet
- Dimensions: 16 x 12.1
Office
- Level: Main
- Area: 78.99 Square Feet
- Dimensions: 7.11 x 11.11
Sunroom
- Level: Main
- Area: 138.06 Square Feet
- Dimensions: 11.7 x 11.8
Heating
- Central, Heat Pump, Propane
Cooling
- Central Air, Gas Pack
Appliances
- Laundry: Inside, Laundry Room, Main Level
Features
- Breakfast Bar, In-Law Floorplan, Walk-In Closet(s), Second Primary Bedroom, Dining L, Butler's Pantry
- Flooring: Carpet, Laminate
Interior area
- Total structure area: 2,271
- Total interior livable area: 2,271 sqft
- Finished area above ground: 2,271
- Finished area below ground: 0
Property
Parking
- Total spaces: 4
- Parking features: Open
- Uncovered spaces: 4
Accessibility
- Accessibility features: Level Flooring
Features
- Levels: One
- Stories: 1
- Patio & porch: Covered, Front Porch
- Pool features: None
- Fencing: Partial
- Has view: Yes
- View description: Rural
Lot
- Size: 0.94 Acres
- Features: Cleared, Rolling Slope
Details
- Additional structures: Shed(s), Storage
- Parcel number: 13C05046M
- Special conditions: Standard
Construction
Type & style
- Home type: SingleFamily
- Architectural style: Ranch
- Property subtype: Single Family Residence
Materials
- HardiPlank Type
- Foundation: Permanent
- Roof: Shingle
Condition
- Updated/Remodeled
- New construction: No
- Year built: 1970
Utilities & green energy
- Sewer: Septic Tank
- Water: Public
- Utilities for property: Electricity Connected, Propane, Water Connected, Septic Connected
Community & HOA
Community
- Features: None
HOA
- Has HOA: No
- Amenities included: None
Location
- Region: Benson
Financial & listing details
- Price per square foot: $156/sqft
- Tax assessed value: $324,390
- Annual tax amount: $1,788
- Date on market: 3/27/2025
- Listing agreement: Exclusive Right To Sell
- Listing terms: Cash,Conventional,FHA,USDA Loan,VA Loan
- Road surface type: Asphalt
Price history
| Date | Event | Price |
|---|---|---|
| 5/14/2025 | Sold | $355,000-2.7%$156/sqft |
Source:  Doorify MLS #10084870 Report a problem Doorify MLS #10084870 Report a problem | ||
| 4/10/2025 | Pending sale | $365,000$161/sqft |
Source: Doorify MLS #10084870 Report a problem | ||
| 3/27/2025 | Listed for sale | $365,000$161/sqft |
Source: Doorify MLS #10084870 Report a problem | ||
Public tax history
| Year | Property taxes | Tax assessment |
|---|---|---|
| 2025 | $2,060 +28% | $324,390 +63.2% |
| 2024 | $1,610 +3.8% | $198,710 |
| 2023 | $1,550 -4.9% | $198,710 |
| 2022 | $1,629 +2.5% | $198,710 |
| 2021 | $1,590 -3.6% | $198,710 |
| 2020 | $1,649 | $198,710 |
| 2019 | $1,649 +15.2% | $198,710 +18% |
| 2018 | $1,432 | $168,430 |
| 2017 | $1,432 | $168,430 |
| 2016 | $1,432 | $168,430 |
| 2015 | $1,432 | $168,430 |
| 2014 | $1,432 | $168,430 |
| 2013 | -- | $168,430 |
| 2012 | -- | $168,430 |
| 2011 | -- | $168,430 |
| 2010 | -- | -- |
| 2009 | -- | -- |
| 2008 | -- | -- |
Find assessor info on the county website
Neighborhood: 27504
Nearby homes
- $535,3004 bd5 ba3.3k sqft7178 Old Fairground Rd, Benson, NC 27504Off Market
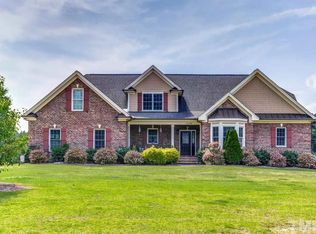
- $527,6004 bd4 ba2.7k sqft7124 Old Fairground Rd, Benson, NC 27504Off Market
- $350,3003 bd2 ba1.6k sqft100 Walnut Dr, Benson, NC 27504Off Market
- $313,1003 bd2 ba1.3k sqft7112 Old Fairground Rd, Benson, NC 27504Off Market
- $61,99019.57 acres7287 Old Fairground Rd, Benson, NC 27504Off Market
- $202,3002 bd1 ba1.9k sqft7331 Old Fairground Rd, Benson, NC 27504Off Market
- $442,3003 bd3 ba2.3k sqft104 Walnut Dr, Benson, NC 27504Off Market
- $371,0003 bd2 ba1.8k sqft7350 Old Fairground Rd, Benson, NC 27504Off Market
Nearby schools
GreatSchools rating
- 8/10Benson Elementary SchoolGrades: PK-4Distance: 4.9 mi
- 7/10Benson Middle SchoolGrades: 6-8Distance: 6.4 mi
- 4/10West Johnston HighGrades: 9-12Distance: 6.1 mi
Schools provided by the listing agent
- Elementary: Johnston - Benson Elementary
- Middle: Johnston - Benson Middle
- High: Johnston - West Johnston High
Source: Doorify MLS. This data may not be complete. We recommend contacting the local school district to confirm school assignments for this home.
Get a cash offer in 3 minutes
Find out how much your home could sell for in as little as 3 minutes with a no-obligation cash offer.
Estimated market value
$352,400
Get a cash offer in 3 minutes
Find out how much your home could sell for in as little as 3 minutes with a no-obligation cash offer.
Estimated market value
$352,400
- North Carolina
- Johnston County
- Benson
- 27504
- 7155 Old Fairground Rd
