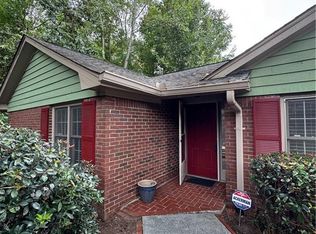
Great price!! Check the recent comps in this neighborhood. Welcome home to one of Sandy Springs' most desirable gated communities, where tree-lined streets, friendly neighbors, and resort-style amenities create a lifestyle you'll love. Nestled in a quiet swim, tennis, and pickleball neighborhood, this beautifully updated brick end-unit townhome offers the perfect combination of elegance, comfort, and convenience. Enjoy evening strolls with neighbors walking their dogs, relaxing afternoons by the pool, and the occasional deer wandering through the community. All of this is just minutes from premier shopping, outstanding restaurants, MARTA, Perimeter Mall, GA-400, and the Sandy Springs Performing Arts Center. Step inside the impressive two-story foyer and discover a home filled with timeless architectural details including transom windows, crown molding, wainscoting, plantation shutters, and fresh interior paint throughout. New hardwood flooring enhances the main living areas, while plush new carpet creates comfort in the bedrooms. Unique 2 bedroom floorplan that offers a terrace level bonus room with second fireplace! The spacious eat-in kitchen is designed for both everyday living and entertaining, featuring granite countertops, a center island, built-in wine rack, and abundant cabinet space. The inviting living room offers a cozy gas fireplace and a large wet bar area, making it the perfect gathering place for family and friends. Step outside to your private deck overlooking peaceful wooded views and enjoy your own secluded retreat. Upstairs, the luxurious primary suite features a beautifully remodeled bathroom with a large soaking tub, separate shower, and an oversized walk-in closet. Every bathroom in the home has been elegantly renovated with tasteful finishes and modern style. A unique lower-level bonus room with a second fireplace provides incredible flexibility and can easily serve as a media room, home office, fitness space, studio, or guest retreat. The home also includes a spacious two-car garage with exceptional storage space. As an added bonus, the refrigerator, washer, and dryer are included, and the seller is providing a one-year home warranty for added peace of mind. Rarely does a home combine such an exceptional location, thoughtful updates, and versatile living space. Come experience the charm, convenience, and lifestyle that make this Sandy Springs community so special. HOA fees covers all the basics PLUS: roofs/gutters/downspouts, drainage, sidewalks/driveways, water/sewer, termite warranty and more.
Active
Price cut: $5K (9/14)
$475,000
7155 Roswell Rd APT 3, Sandy Springs, GA 30328
2beds
2,152sqft
Condominium, Mid Rise
Built in 1980
-- sqft lot
$474,100 Zestimate®
$221/sqft
$605/mo HOA
What's special
Timeless architectural detailsCozy gas fireplaceLuxurious primary suiteCrown moldingCenter islandLarge wet bar areaPlantation shutters
- 121 days
- 348
- 28
Zillow last checked:
Listing updated:
Listed by:
David Hober 770-641-8090,
Hober Realty
Source: GAMLS,MLS#: 10785764
Facts & features
Interior
Bedrooms & bathrooms
- Bedrooms: 2
- Bathrooms: 3
- Full bathrooms: 2
- 1/2 bathrooms: 1
Rooms
- Room types: Bonus Room
Dining room
- Features: Separate Room
Kitchen
- Features: Breakfast Area, Breakfast Room, Kitchen Island
Heating
- Central, Forced Air, Natural Gas
Cooling
- Ceiling Fan(s), Central Air, Electric
Appliances
- Included: Dishwasher, Disposal, Dryer, Gas Water Heater, Microwave, Oven/Range (Combo), Refrigerator, Trash Compactor, Washer
- Laundry: Laundry Closet, Upper Level
Features
- Double Vanity, High Ceilings, Soaking Tub, Tile Bath, Entrance Foyer, Walk-In Closet(s), Wet Bar
- Flooring: Carpet, Hardwood, Tile
- Windows: Double Pane Windows
- Basement: None
- Attic: Pull Down Stairs
- Number of fireplaces: 2
- Fireplace features: Factory Built, Gas Log, Gas Starter, Living Room, Other
- Common walls with other units/homes: 1 Common Wall,No One Above,No One Below
Interior area
- Total structure area: 2,152
- Total interior livable area: 2,152 sqft
- Finished area above ground: 2,152
- Finished area below ground: 0
Property
Parking
- Total spaces: 2
- Parking features: Attached, Garage, Garage Door Opener, Storage
- Has attached garage: Yes
Features
- Levels: Three Or More
- Stories: 3
- Patio & porch: Deck
- Exterior features: Balcony
- Has private pool: Yes
- Pool features: In Ground
- Waterfront features: No Dock Or Boathouse
- Body of water: None
Lot
- Features: Level, Private
- Residential vegetation: Wooded
Details
- Additional structures: Tennis Court(s)
- Parcel number: 17 007400060033
- Special conditions: Estate Owned
Construction
Type & style
- Home type: Condo
- Architectural style: Brick 3 Side,Traditional
- Property subtype: Condominium, Mid Rise
- Attached to another structure: Yes
Materials
- Wood Siding
- Foundation: Slab
- Roof: Composition
Condition
- Resale
- New construction: No
- Year built: 1980
Details
- Warranty included: Yes
Utilities & green energy
- Electric: 220 Volts
- Sewer: Public Sewer
- Water: Public
- Utilities for property: Cable Available, Electricity Available, High Speed Internet, Natural Gas Available, Phone Available, Sewer Connected, Water Available
Community & HOA
Community
- Features: Gated, Pool, Street Lights, Tennis Court(s), Near Public Transport, Walk To Schools, Near Shopping
- Security: Gated Community, Smoke Detector(s)
- Subdivision: Wyngate at Spalding
HOA
- Has HOA: Yes
- Services included: Insurance, Maintenance Structure, Maintenance Grounds, Management Fee, Pest Control, Private Roads, Reserve Fund, Sewer, Swimming, Tennis, Trash, Water
- HOA fee: $7,260 annually
Location
- Region: Sandy Springs
Financial & listing details
- Price per square foot: $221/sqft
- Tax assessed value: $373,100
- Annual tax amount: $3,435
- Date on market: 6/14/2026
- Cumulative days on market: 121 days
- Listing agreement: Exclusive Right To Sell
- Listing terms: Cash,Conventional,VA Loan
- Electric utility on property: Yes
Estimated market value
$474,100
$450,000 - $498,000
$2,594/mo
Price history
| Date | Event | Price |
|---|---|---|
| 10/5/2026 | Listed for sale | $475,000$221/sqft |
Source:  FMLS GA #7788335 Report a problem FMLS GA #7788335 Report a problem | ||
| 10/3/2026 | Pending sale | $475,000$221/sqft |
Source: FMLS GA #7788335 Report a problem | ||
| 9/14/2026 | Price change | $475,000-1%$221/sqft |
Source:  GAMLS #10785764 Report a problem GAMLS #10785764 Report a problem | ||
| 8/26/2026 | Price change | $480,000-2%$223/sqft |
Source: GAMLS #10785764 Report a problem | ||
| 8/14/2026 | Price change | $490,000-2%$228/sqft |
Source: GAMLS #10785764 Report a problem | ||
| 7/14/2026 | Price change | $500,000-3.8%$232/sqft |
Source: GAMLS #10785764 Report a problem | ||
| 6/27/2026 | Price change | $520,000-1%$242/sqft |
Source: GAMLS #10785764 Report a problem | ||
| 6/15/2026 | Listed for sale | $525,000+101.9%$244/sqft |
Source: FMLS GA #7788335 Report a problem | ||
| 10/13/2015 | Sold | $260,000-3.7%$121/sqft |
Source: Public Record Report a problem | ||
| 9/16/2015 | Pending sale | $270,000$125/sqft |
Source: BHHS Georgia Properties-North Fulton #5545171 Report a problem | ||
| 8/18/2015 | Price change | $270,000-3.6%$125/sqft |
Source: BHHS Georgia Properties-North Fulton #5545171 Report a problem | ||
| 5/28/2015 | Listed for sale | $280,000+21.7%$130/sqft |
Source: BHHS Georgia Properties-North Fulton #5545171 Report a problem | ||
| 7/1/2011 | Sold | $230,000-13.2%$107/sqft |
Source: Agent Provided Report a problem | ||
| 9/23/2003 | Sold | $265,000+38%$123/sqft |
Source: Public Record Report a problem | ||
| 7/1/1996 | Sold | $192,000$89/sqft |
Source: Public Record Report a problem | ||
Public tax history
| Year | Property taxes | Tax assessment |
|---|---|---|
| 2025 | $3,540 +3.1% | $149,240 -14.7% |
| 2024 | $3,435 +23.8% | $175,040 +25.1% |
| 2023 | $2,774 -14.2% | $139,960 +7.5% |
| 2022 | $3,233 +0.8% | $130,240 -4.7% |
| 2021 | $3,208 -20.7% | $136,720 -4.6% |
| 2020 | $4,043 +15.5% | $143,240 -7.2% |
| 2019 | $3,501 | $154,360 +20.9% |
| 2018 | $3,501 | $127,680 +22.8% |
| 2017 | $3,501 +12.7% | $104,000 |
| 2016 | $3,107 -0.7% | $104,000 -0.3% |
| 2015 | $3,129 -3.2% | $104,360 |
| 2014 | $3,231 +664.3% | $104,360 |
| 2013 | $423 | $104,360 |
| 2012 | -- | $104,360 |
| 2011 | -- | $104,360 -3.2% |
| 2010 | $3,273 +21.7% | $107,760 |
| 2009 | $2,689 | $107,760 -9% |
| 2008 | -- | $118,440 |
| 2007 | $3,411 | $118,440 |
Find assessor info on the county website
Monthly payment
Est. payment
Payment breakdown
Explore the cost of this home by adjusting the details. Changes won't be saved.Climate risks
Neighborhood: North Springs
Nearby schools
Schools provided by the listing agent
- Elementary: Woodland
- Middle: Sandy Springs
- High: North Springs
Source: GAMLS. This data may not be complete. We recommend contacting the local school district to confirm school assignments for this home.
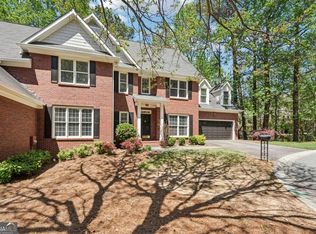
- $540,0004 bd3 ba2k sqft7155 Roswell Rd APT 48, Sandy Springs, GA 30328Sold
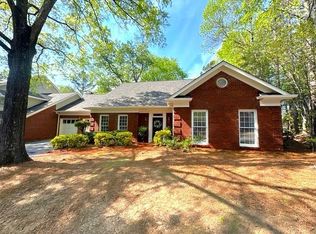
- $544,0003 bd3 ba2.9k sqft7155 Roswell Rd APT 40, Sandy Springs, GA 30328Sold
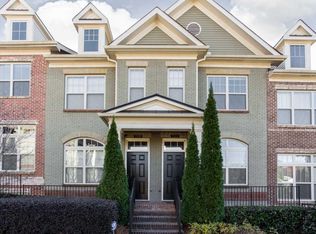
- $448,0003 bd3 ba1.8k sqft7225 Highland Blf #3, Sandy Springs, GA 30328Off Market
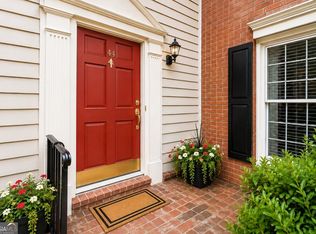
- $478,5003 bd4 ba1.8k sqft7235 Highland Blf #4, Sandy Springs, GA 30328Off Market
Similar homes
- $249,9002 bd3 ba1.3k sqft6900 Roswell Rd APT L4, Sandy Springs, GA 30328Active

 MLS ID #10840822, Justine Daniels, Chapman Hall Realtors Alpharetta. GAMLS
 - $364,9002 bd3 ba1.3k sqft44 Mount Vernon Cir, Sandy Springs, GA 30338Active
 MLS ID #10814515, Laura Najour, HomeSmart. GAMLS
 - $399,9002 bd2 ba1.6k sqft6306 Deerings Holw, Peachtree Corners, GA 30092For Sale
 MLS ID #7848945, SHARON MUALEM, Eden Realty Partners, LLC.. FMLS GA
 - $698,0003 bd3 ba2.5k sqft1726 W Point Cir, Marietta, GA 30068Active
 MLS ID #10870060, Amanda Morgan, Hester Group, REALTORS. GAMLS
 - $289,0002 bd3 ba1.3k sqft7500 Roswell Rd Unit 75, Atlanta, GA 30350For SaleMLS ID #7818554, Victoria Rojanets, Synergy Real Estate, LLC.. FMLS GA
- $500,0004 bd3 ba2.2k sqft3631 Santa Fe Trl, Doraville, GA 30340ActiveMLS ID #10816974, Stefen Ash, Keller Williams Realty Atl. Partners. GAMLS
- $479,9003 bd3 ba2.4k sqft1437 Watsons Pl, Lawrenceville, GA 30043ActiveMLS ID #10799333, Trinh Lu, Keller Williams Realty Atl. Partners. GAMLS
- $329,9002 bd2 ba1.8k sqft5025 Highland Club Dr, Marietta, GA 30068ActiveMLS ID #10817726, Eugen Voloti, Virtual Properties Realty.Net. GAMLS
- $450,0004 bd2 ba1.8k sqft3248 Westwood Dr, Atlanta, GA 30340ActiveMLS ID #10847793, Daryl Hubbard, Keller Williams Realty First Atlanta. GAMLS
- $475,0004 bd3 ba2.7k sqft2235 Sugarbirch Dr, Lawrenceville, GA 30044ActiveMLS ID #10827474, Jessica Stover, Compass. GAMLS
- $517,9003 bd3 ba2.1k sqft5359 Monarch Pine Ln, Peachtree Corners, GA 30071ActiveMLS ID #10849185, Steven T Koleno, Beycome Brokerage Realty LLC. GAMLS
- $495,0002 bd2 ba1.1k sqft77 Peachtree Pl NE Unit 211, Atlanta, GA 30309ActiveMLS ID #10848267, Jeremy Duck, Chapman Hall Realtors. GAMLS
- $458,0005 bd4 ba2.4k sqft1611 Carlton Ave, Stone Mountain, GA 30087ActiveMLS ID #10839196, Carmen Light, Homeland Realty Group. GAMLS
- $440,0004 bd3 ba2.2k sqft2178 Whitehall Dr NE, Marietta, GA 30066ActiveMLS ID #10784176, Mark Spain, Mark Spain Real Estate. GAMLS
- $514,9904 bd3 ba2.2k sqft191 Wrights Mill Way, Canton, GA 30115ActiveMLS ID #10858326, Konstantin Rykman, Rykman Realty. GAMLS
- $410,0003 bd4 ba2.7k sqft2544 Oakwood Trce SE, Smyrna, GA 30080ActiveMLS ID #10857419, Craig Witte, Atlanta Communities. GAMLS
- $459,9003 bd2 ba2k sqft1563 Arden Dr, Marietta, GA 30008ActiveMLS ID #10828963, Christian Driver, Atlanta Communities. GAMLS
- $415,0004 bd3 ba1.7k sqft274 Balaban Cir, Woodstock, GA 30188ActiveMLS ID #10834798, Mojtaba Aryafar, HomeSmart. GAMLS
- $565,0004 bd4 ba2.8k sqft226 Riverview Trl #53, Roswell, GA 30075ActiveMLS ID #10829659, Francisco Urrea, Atlanta Communities. GAMLS
- $540,0003 bd2 ba2.4k sqft3447 Dry Creek Rd, Marietta, GA 30062ActiveMLS ID #10819458, Stephanie Stapp, HomeSmart. GAMLS
