Spectacular Luxury Townhome in Sandy Springs! Beautiful architectural details are found throughout this three-level brick home in the gated Wyngate at Spalding community. It offers 2 Bedrooms on the upper floor and a large Office/Bonus Room on the lower level that is perfect for a Guest Bedroom. The Main Level features an amazing Gourmet Kitchen with high-end finishes, including a spacious island with designer recycled-glass and quartz surfaces, custom cabinetry, premium Bosch and LG appliances, a Zephyr beverage cooler, and an LG Smart Wi-Fi Enabled Double Oven Gas Range. The Dining Room includes custom built-ins overlooking a private, fenced backyard with an expansive stone patio-ideal for entertaining, relaxing, pets, or gardening. The Primary Suite features a spa-like retreat with a soaking tub and a custom large stone-tile shower with built-in niches for shampoo and essentials, complemented by natural stone heated floors. Additional highlights include 9-ft ceilings, transom windows, luxury vinyl plank flooring, and an oversized two-car Garage with generous storage. Wyngate at Spalding is a friendly gated swim/tennis/pickleball community minutes from Dunwoody Village, Sandy Springs City Center, and GA-400.
Closed
Zillow last checked:
Listing updated:
Bought with:
Robert Vanni, 249593
Keller Williams Realty Buckhead
Source: GAMLS,MLS#: 10627063
Price history
| Date | Event | Price |
|---|---|---|
| 11/21/2025 | Sold | $520,000+8.3%$246/sqft |
Source:  GAMLS #10627063 Report a problem GAMLS #10627063 Report a problem | ||
| 10/29/2025 | Pending sale | $480,000$227/sqft |
Source:  FMLS GA #7667666 Report a problem FMLS GA #7667666 Report a problem | ||
| 10/17/2025 | Listed for sale | $480,000+15.7%$227/sqft |
Source: GAMLS #10627063 Report a problem | ||
| 7/15/2021 | Sold | $415,000$196/sqft |
Source: Public Record Report a problem | ||
| 6/12/2021 | Pending sale | $415,000$196/sqft |
Source: FMLS GA #6885335 Report a problem | ||
| 6/7/2021 | Contingent | $415,000$196/sqft |
Source: FMLS GA #6885335 Report a problem | ||
| 5/26/2021 | Price change | $415,000-3.5%$196/sqft |
Source: FMLS GA #6885335 Report a problem | ||
| 5/19/2021 | Listed for sale | $430,000+40.5%$203/sqft |
Source: FMLS GA #6885335 Report a problem | ||
| 11/8/2016 | Sold | $306,000-7.2%$145/sqft |
Source:  FMLS GA #5739579 Report a problem FMLS GA #5739579 Report a problem | ||
| 9/20/2016 | Price change | $329,900-2.7%$156/sqft |
Source: Harry Norman, REALTORS� #5739579 Report a problem | ||
| 8/26/2016 | Listed for sale | $339,000+26.5%$160/sqft |
Source: HARRY NORMAN REALTORS #8059528 Report a problem | ||
| 7/9/2009 | Sold | $268,000-7.6%$127/sqft |
Source: Public Record Report a problem | ||
| 5/11/2008 | Listing removed | $290,000$137/sqft |
Source: Listhub #3630626 Report a problem | ||
| 1/17/2008 | Price change | $290,000-3.3%$137/sqft |
Source: Listhub #3630626 Report a problem | ||
| 12/11/2007 | Price change | $299,900-1.6%$142/sqft |
Source: Listhub #3630626 Report a problem | ||
| 11/24/2007 | Listed for sale | $304,900$144/sqft |
Source: Listhub #02224931 Report a problem | ||
Nearby homes

- $499,9003 bd2 ba2.7k sqft7155 Roswell Rd APT 6, Sandy Springs, GA 30328Sold
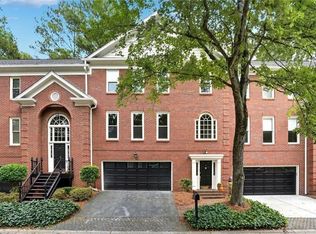
- $504,0003 bd4 ba2.6k sqft7155 Roswell Rd APT 9, Sandy Springs, GA 30328Sold
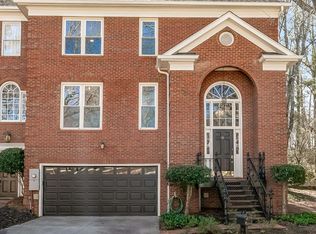
- $523,5003 bd4 ba-- sqft7155 Roswell Rd APT 16, Sandy Springs, GA 30328Sold
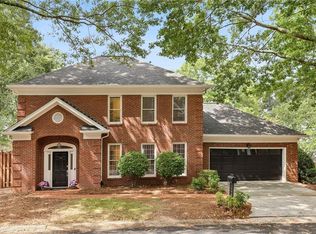
- $350,0002 bd3 ba2.2k sqft7155 Roswell Rd APT 58, Sandy Springs, GA 30328Sold
Get a cash offer in 3 minutes
Find out how much your home could sell for in as little as 3 minutes with a no-obligation cash offer.
Estimated market value
$509,600
