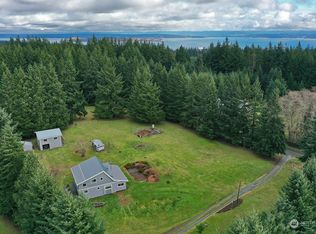
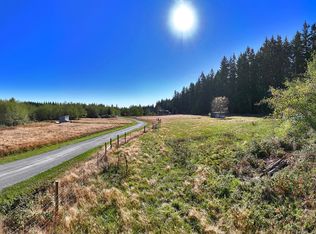
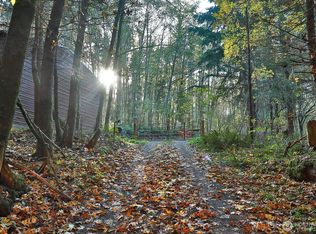
Set along iconic Heggenes Road, this classic Whidbey Island farmhouse captures the timeless character and easygoing spirit of country living. Set on flat, sunny acreage, the property offers wonderful outdoor space, mature fruit trees, and a substantial, fully fenced garden—perfect for those who appreciate space to grow and room to roam. The home features three bedrooms plus a bonus room, two inviting living areas, a dedicated dining room, and a bright sunroom that brings the outdoors in. A full basement provides excellent storage with the potential to be finished for additional living or recreational space. Step outside and relax under the covered porch and settle in for long summer evenings while enjoying the peaceful surroundings and western light. The impressive barn/outbuilding adds tremendous versatility for a workshop, hobbies, equipment, storage, or future creative possibilities. With its sunny, level acreage, established gardens, fruit trees, timeless farmhouse character, and special Whidbey Island setting, this is a fantastic opportunity to create your own country retreat on one of the island’s most recognizable roads. A truly one-of-a-kind island property!
Active
Listed by: Windermere RE/South Whidbey • Louis Muniz
Price cut: $40K (9/8)
$910,000
7156 Heggenes Road, Clinton, WA 98236
3beds
2,128sqft
Single Family Residence
Built in 1938
1.49 Acres Lot
$894,400 Zestimate®
$428/sqft
$-- HOA
What's special
Flat sunny acreageSunny level acreageMature fruit treesTimeless farmhouse characterBonus roomEstablished gardensWonderful outdoor space
- --
- on Zillow
- 961
- views
- 86
- saves
Likely to sell faster than
Zillow last checked:
Listing updated:
Listed by:
Louis Muniz,
Windermere RE/South Whidbey
Source: NWMLS as distributed by MLS GRID,MLS#: 2552122
Facts & features
Interior
Bedrooms & bathrooms
- Bedrooms: 3
- Bathrooms: 3
- Full bathrooms: 2
- 3/4 bathrooms: 1
- Main level bathrooms: 1
Primary bedroom
- Level: Second
Bedroom
- Level: Second
Bedroom
- Level: Second
Bathroom full
- Level: Main
Bathroom full
- Level: Second
Bathroom three quarter
- Level: Second
Bonus room
- Level: Main
Den office
- Level: Main
Dining room
- Level: Main
Entry hall
- Level: Main
Family room
- Level: Main
Kitchen without eating space
- Level: Main
Living room
- Level: Main
Utility room
- Level: Main
Heating
- Fireplace, Forced Air, Wall Furnace, Electric, Oil, Propane
Cooling
- None
Appliances
- Included: Dishwasher, Dryer, Refrigerator, Stove(s)/Range(s), Washer, Dishwasher(s), Dryer(s), Refrigerator(s), Washer(s), Water Heater: Electric, Water Heater Location: Basement
Features
- Bath Off Primary, Ceiling Fan(s), Dining Room
- Flooring: Hardwood, Vinyl, Carpet
- Doors: French Doors
- Windows: Dbl Pane/Storm Window, Skylight(s)
- Basement: Unfinished
- Number of fireplaces: 1
- Fireplace features: Main Level: 1, Fireplace
Interior area
- Total structure area: 2,128
- Total interior livable area: 2,128 sqft
Property
Parking
- Total spaces: 6
- Parking features: Detached Carport, Driveway, Detached Garage, RV Parking
- Has garage: Yes
- Has carport: Yes
- Covered spaces: 6
Features
- Levels: Two
- Stories: 2
- Entry location: Main
- Patio & porch: Bath Off Primary, Ceiling Fan(s), Dbl Pane/Storm Window, Dining Room, Fireplace, French Doors, Jetted Tub, Skylight(s), Walk-In Closet(s), Water Heater, Wired for Generator
- Spa features: Bath
- Has view: Yes
- View description: Mountain(s), Territorial
Lot
- Size: 1.49 Acres
- Features: Corner Lot, Paved, Deck, Fenced-Fully, Gated Entry, Outbuildings, Patio, Propane, RV Parking, Shop
- Topography: Level
- Residential vegetation: Fruit Trees, Garden Space
Details
- Parcel number: S712000000332
- Zoning description: Jurisdiction: County
- Special conditions: Standard
- Other equipment: Leased Equipment: Propane Tanks, Wired for Generator
Construction
Type & style
- Home type: SingleFamily
- Architectural style: 2 Story
- Property subtype: Single Family Residence
Materials
- Metal/Vinyl, Wood Siding
- Foundation: Poured Concrete
- Roof: Metal
Condition
- Year built: 1938
- Major remodel year: 1962
Utilities & green energy
- Electric: Company: Puget Sound Energy
- Sewer: Septic Tank, Company: Septic
- Water: Individual Well, Company: Individual Well
Community & HOA
Community
- Features: CCRs
- Subdivision: Clinton
Location
- Region: Clinton
Financial & listing details
- Price per square foot: $428/sqft
- Tax assessed value: $866,181
- Annual tax amount: $6,868
- Date on market: 8/18/2026
- Listing terms: Conventional,VA Loan
- Inclusions: Dishwasher(s), Dryer(s), Leased Equipment, Refrigerator(s), Stove(s)/Range(s), Washer(s)
Estimated market value
$894,400
$850,000 - $939,000
$3,467/mo
Price history
| Date | Event | Price |
|---|---|---|
| 9/8/2026 | Price change | $910,000-4.2%$428/sqft |
Source:  NWMLS as distributed by MLS GRID #2552122 Report a problem NWMLS as distributed by MLS GRID #2552122 Report a problem | ||
| 8/27/2026 | Price change | $950,000-4.5%$446/sqft |
Source: NWMLS as distributed by MLS GRID #2552122 Report a problem | ||
| 8/18/2026 | Listed for sale | $995,000+12.4%$468/sqft |
Source: NWMLS as distributed by MLS GRID #2552122 Report a problem | ||
| 8/21/2025 | Listing removed | $3,600$2/sqft |
Source: Zillow Rentals Report a problem | ||
| 8/13/2025 | Listed for rent | $3,600$2/sqft |
Source: Zillow Rentals Report a problem | ||
| 8/9/2023 | Listing removed | -- |
Source: Zillow Rentals Report a problem | ||
| 6/30/2023 | Listed for rent | $3,600$2/sqft |
Source: Zillow Rentals Report a problem | ||
| 11/16/2022 | Sold | $885,000+64.2%$416/sqft |
Source: NWMLS as distributed by MLS GRID #2017716 Report a problem | ||
| 5/30/2019 | Sold | $539,000$253/sqft |
Source: NWMLS as distributed by MLS GRID #1441005 Report a problem | ||
Public tax history
| Year | Property taxes | Tax assessment |
|---|---|---|
| 2025 | $6,869 +10.4% | $866,181 +0.4% |
| 2024 | $6,220 +10.6% | $863,036 +0.4% |
| 2023 | $5,622 +11.3% | $859,888 +14.4% |
| 2022 | $5,052 +3% | $751,881 +21.8% |
| 2021 | $4,905 +6.7% | $617,225 +4.7% |
| 2020 | $4,596 +53.3% | $589,468 +14.1% |
| 2019 | $2,998 -23.7% | $516,478 +30% |
| 2018 | $3,928 +26.4% | $397,411 +4.9% |
| 2017 | $3,107 +14.9% | $378,791 +4.8% |
| 2016 | $2,705 +4.7% | $361,549 +8.1% |
| 2015 | $2,583 | $334,306 +33% |
| 2013 | -- | $251,350 |
| 2012 | -- | -- |
| 2010 | -- | -- |
| 2009 | -- | $352,566 +16.8% |
| 2008 | -- | $301,982 -0.9% |
| 2007 | -- | $304,781 +3.4% |
| 2006 | -- | $294,781 +37.6% |
| 2005 | -- | $214,260 +5.9% |
| 2002 | -- | $202,314 +16.6% |
| 2000 | $1,775 | $173,439 |
Find assessor info on the county website
Monthly payment
Est. payment
Payment breakdown
Explore the cost of this home by adjusting the details. Changes won't be saved.Climate risks
Neighborhood: 98236
Similar homes
- $--2 bd3 ba1.7k sqft7735 Cultus Bay Rd, Clinton, WA 98236AuctionAuction.com 2
- $925,0002 bd3 ba2.8k sqftColumbia Vista, Clinton, WA 98236Active
 MLS ID #2545490, Sarah Stone. NWMLS as distributed by MLS GRID
 - $925,0003 bd2 ba1.4k sqftMoonstruck, Clinton, WA 98236Active
 MLS ID #2543212, Suzanne Leisher. NWMLS as distributed by MLS GRID
 - $1,021,0003 bd3 ba2.7k sqftSpinnaker Ridge, Clinton, WA 98236Active
 MLS ID #2581187, Gregory Young. NWMLS as distributed by MLS GRID
