Set on a generous 17,424 sq ft gated lot in the heart of Magnesia Falls, Rancho Mirage, this five-bedroom, four-bath estate offers a refined desert lifestyle with true resort appeal. All bedrooms feature en-suite baths, including a private attached 5th bedroom—perfect for guests—located just steps from the pool and equipped with its own split A/C system.
The expansive backyard is designed for entertaining and relaxation, featuring a large pool and spa, built-in bar and barbecue, and ample space to enjoy the sun and mountain backdrop. Recent upgrades include a new gas pool heater and filter, ensuring year-round enjoyment.
Inside, the home is filled with natural light from dual-pane windows complemented by plantation shutters and high ceilings. Two fireplaces add warmth and character, including one in the open-concept kitchen and family room—an inviting space for everyday living and gatherings. The oversized primary suite offers a spacious walk-in closet and a private retreat feel.
An attached oversized two-car garage and a long private driveway with parking for up to seven additional vehicles provide exceptional convenience. A newly upgraded front gate enhances both privacy and curb appeal.
This property combines space, comfort, and thoughtful upgrades in one of Rancho Mirage’s most desirable neighborhoods—an ideal full-time residence, seasonal retreat, or investment opportunity.
For sale
Listed by: T.N.G. Real Estate Consultants • Laura Fox • Contact: 562-715-3743
$1,375,000
71569 Sahara Rd, Rancho Mirage, CA 92270
5beds
2,710sqft
Single Family Residence
Built in 2000
0.4 Acres Lot
$1,344,400 Zestimate®
$507/sqft
$-- HOA
What's special
- 239 days
- 291
- 9
Zillow last checked:
Listing updated:
Listed by:
Laura Fox DRE #01750945 562-715-3743,
T.N.G. Real Estate Consultants,
Laura Fox DRE #01750945,
T.N.G. Real Estate Consultants
Source: CRMLS,MLS#: PW26022987 Originating MLS: California Regional MLS
Originating MLS: California Regional MLSFacts & features
Interior
Bedrooms & bathrooms
- Bedrooms: 5
- Bathrooms: 4
- Full bathrooms: 4
- Main level bathrooms: 4
- Main level bedrooms: 5
Rooms
- Room types: Bedroom, Kitchen, Laundry, Living Room, Primary Bathroom, Primary Bedroom
Primary bedroom
- Features: Main Level Primary
Bedroom
- Features: All Bedrooms Down
Bedroom
- Features: Bedroom on Main Level
Bathroom
- Features: Bathtub, Dual Sinks, Linen Closet, Quartz Counters, Separate Shower, Tub Shower, Walk-In Shower
Kitchen
- Features: Granite Counters, Kitchen Island, Kitchen/Family Room Combo, Pots & Pan Drawers
Heating
- Central, Forced Air
Cooling
- Central Air
Appliances
- Included: Built-In Range, Convection Oven, Dishwasher, Gas Range, Refrigerator, Water Heater, Washer
- Laundry: Washer Hookup, Gas Dryer Hookup, Laundry Room
Features
- Breakfast Bar, Eat-in Kitchen, Granite Counters, High Ceilings, In-Law Floorplan, All Bedrooms Down, Bedroom on Main Level, Instant Hot Water, Main Level Primary
- Flooring: Tile
- Windows: Double Pane Windows, Shutters
- Has fireplace: Yes
- Fireplace features: Family Room, Gas, Primary Bedroom
- Common walls with other units/homes: No Common Walls
Interior area
- Total interior livable area: 2,710 sqft
Property
Parking
- Total spaces: 8
- Parking features: Circular Driveway, Concrete, Electric Gate, Garage Faces Front, Garage, Garage Door Opener, Oversized
- Attached garage spaces: 2
- Uncovered spaces: 6
Features
- Levels: One
- Stories: 1
- Entry location: Front
- Patio & porch: Brick, Concrete, Open, Patio
- Has private pool: Yes
- Pool features: Gunite, Gas Heat, Heated, In Ground, Private
- Has spa: Yes
- Spa features: In Ground, Private
- Fencing: Block,Stucco Wall
- Has view: Yes
- View description: Mountain(s)
Lot
- Size: 0.4 Acres
- Features: Drip Irrigation/Bubblers, Sprinklers In Rear, Sprinklers In Front, Sprinklers On Side
Details
- Parcel number: 684234007
- Zoning: ESF
- Special conditions: Standard
Construction
Type & style
- Home type: SingleFamily
- Architectural style: Spanish
- Property subtype: Single Family Residence
Materials
- Drywall, Concrete, Stucco
- Foundation: None, Slab
- Roof: Spanish Tile
Condition
- Turnkey
- New construction: No
- Year built: 2000
Utilities & green energy
- Sewer: Public Sewer
- Water: Public
- Utilities for property: Cable Available, Electricity Connected, Natural Gas Connected
Community & HOA
Community
- Features: Foothills, Golf, Hiking
- Security: Carbon Monoxide Detector(s), Security Gate, Key Card Entry, Smoke Detector(s)
- Subdivision: Magnesia Falls Cove (32142)
Location
- Region: Rancho Mirage
Financial & listing details
- Price per square foot: $507/sqft
- Tax assessed value: $887,499
- Date on market: 2/8/2026
- Cumulative days on market: 240 days
- Listing terms: Cash,Cash to New Loan,1031 Exchange
- Road surface type: Paved
Estimated market value
$1,344,400
$1.28M - $1.41M
$6,680/mo
Price history
| Date | Event | Price |
|---|---|---|
| 6/11/2026 | Price change | $1,375,000-4.4%$507/sqft |
Source:  CRMLS #PW26022987 Report a problem CRMLS #PW26022987 Report a problem | ||
| 4/13/2026 | Price change | $1,439,000-2.7%$531/sqft |
Source: CRMLS #PW26022987 Report a problem | ||
| 2/8/2026 | Listed for sale | $1,479,000+97.2%$546/sqft |
Source: CRMLS #PW26022987 Report a problem | ||
| 1/20/2026 | Listing removed | $15,000$6/sqft |
Source: Zillow Rentals Report a problem | ||
| 1/12/2026 | Listed for rent | $15,000$6/sqft |
Source: Zillow Rentals Report a problem | ||
| 7/22/2016 | Sold | $750,000-6.1%$277/sqft |
Source:  CDAR/ Desert Area MLS #216006846 Report a problem CDAR/ Desert Area MLS #216006846 Report a problem | ||
| 5/31/2016 | Pending sale | $799,000$295/sqft |
Source: RE/MAX Consultants #216006846 Report a problem | ||
| 3/27/2016 | Price change | $799,000-2%$295/sqft |
Source: RE/MAX Consultants #216006846 Report a problem | ||
| 2/29/2016 | Listed for sale | $815,000+5.2%$301/sqft |
Source: RE/MAX Consultants #216006846 Report a problem | ||
| 10/13/2004 | Sold | $775,000+85.9%$286/sqft |
Source: Public Record Report a problem | ||
| 6/29/2000 | Sold | $417,000+806.5%$154/sqft |
Source: Public Record Report a problem | ||
| 8/13/1999 | Sold | $46,000$17/sqft |
Source: Public Record Report a problem | ||
Public tax history
| Year | Property taxes | Tax assessment |
|---|---|---|
| 2026 | -- | $887,499 +2% |
| 2025 | $11,096 -4.9% | $870,098 +2% |
| 2024 | $11,664 -0.8% | $853,039 +2% |
| 2023 | $11,756 +1.6% | $836,314 +2% |
| 2022 | $11,576 +2.2% | $819,917 +2% |
| 2021 | $11,330 +5.2% | $803,841 +1% |
| 2020 | $10,768 +1.6% | $795,600 +2% |
| 2019 | $10,600 +1.7% | $780,300 +2% |
| 2018 | $10,419 +1.4% | $765,000 +2% |
| 2017 | $10,271 | $750,000 -16% |
| 2016 | $10,271 +8.9% | $893,000 +24.9% |
| 2015 | $9,432 -1.2% | $715,000 |
| 2014 | $9,544 | $715,000 +2% |
| 2013 | -- | $701,000 +7.5% |
| 2012 | -- | $652,000 +25.1% |
| 2011 | -- | $521,000 -13.2% |
| 2010 | -- | $600,000 -1% |
| 2009 | -- | $606,000 -12.6% |
| 2008 | -- | $693,000 -14.1% |
| 2007 | -- | $806,309 +2% |
| 2006 | -- | $790,500 +2% |
| 2005 | -- | $775,000 +75.3% |
| 2003 | -- | $442,204 +2% |
| 2002 | -- | $433,534 +2% |
| 2001 | $5,223 +371.5% | $425,034 +372.3% |
| 2000 | $1,108 | $90,000 |
Find assessor info on the county website
Monthly payment
Est. payment
Payment breakdown
Explore the cost of this home by adjusting the details. Changes won't be saved.Climate risks
Neighborhood: 92270
- $1,374,0004 bd4 ba2.7k sqft71581 Sahara Rd, Rancho Mirage, CA 92270Pending
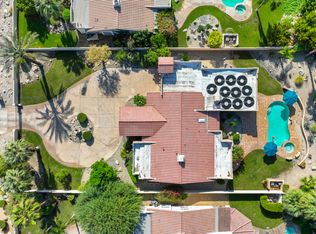
- $1,816,4005 bd4 ba3.7k sqft71557 Sahara Rd, Rancho Mirage, CA 92270Off Market
- $619,1002 bd1 ba1k sqft71496 San Gorgonio Rd, Rancho Mirage, CA 92270Off Market
- $1,359,5004 bd4 ba2.7k sqft71595 Sahara Rd, Rancho Mirage, CA 92270Off Market
Similar homes
- $1,389,0004 bd5 ba3.6k sqft46 Vista Encantada, Rancho Mirage, CA 92270For Sale
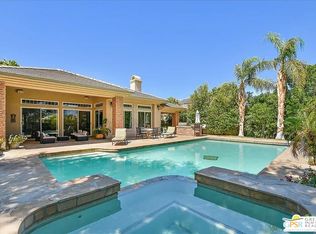 MLS ID #26659139PS, Fatima Nordquist DRE # 01467088, Beverly Hills Fine Homes. CLAW
 - $1,625,0004 bd4 ba4k sqft45 Vista Encantada, Rancho Mirage, CA 92270For Sale
 MLS ID #WS26123772, CHAPLON MU, THE CONNECTED COMPANIES. CRMLS
 - $1,395,0004 bd4 ba2.9k sqft47230 Blazing Star Ln, Palm Desert, CA 92260For Sale
 MLS ID #NP26190111, Angela Caliger, Surterre Properties Inc.. CRMLS
 - $1,000,0003 bd3 ba2.3k sqft71 Via Santo Tomas, Rancho Mirage, CA 92270For Sale
 MLS ID #PW26145658, Jeremy Lehman, First Team Real Estate. CRMLS
