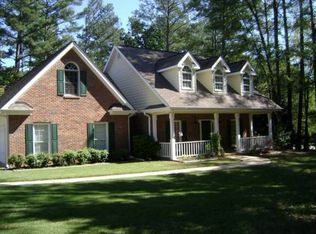
"Luxury, Lifestyle with Dual Living Design!" Backs up to Ashton Hills Golf Course | Minutes from Historic Covington Square| Cricket Frog Walking & Biking Trail Access Meticulous attention to detail and flawless landscaping welcome you to this incredibly versatile, immaculate estate. Perfectly positioned with the Ashton Hills Golf Course right out your back door and the Cricket Frog Trail right across the street, this property offers a rare combination of flexible space, sophistication, and an unbeatable location. PROPERTY HIGHLIGHTS: The Grounds: Breathtaking, manicured landscaping surrounds the home, creating a completely serene escape. Enjoy summer gatherings on the upper deck or the covered lower patio overlooking the golf course. Main Level Luxury: A stunningly redesigned main living area boasts a custom kitchen, a lovely formal dining room, and a spacious family room with a striking floor-to-ceiling brick fireplace. A brilliant sunroom with automatic shades offers peaceful all-day views. Primary Wing: The oversized primary bedroom is a true oasis, featuring expansive "his and hers" walk-in closets and a spa-like ensuite bath. A Lower Level of Infinite Possibilities: The fully finished daylight walk-out basement operates as a complete, independent second residence. Offering unmatched flexibility to suit your specific lifestyle requirements, this massive space is ideal for a premium home- based business, an expansive entertainment wing, luxury private guest quarters, or multi-generational living. It includes a full kitchen, dining space, living room, 2 bedrooms, an exercise room, a library, massive storage, and your own private sauna! This home is a masterpiece of flexibility, beauty, and function in one of Georgia's most sought-after historic towns. Schedule your private tour today to see how this layout can perfectly adapt to your lifestyle!
Active
Price cut: $100K (8/4)
$695,000
7157 S Dearing Rd, Covington, GA 30014
5beds
5,401sqft
Single Family Residence
Built in 1998
0.45 Acres Lot
$677,600 Zestimate®
$129/sqft
$-- HOA
What's special
Upper deckBreathtaking manicured landscapingPrivate saunaPeaceful all-day viewsSpacious family roomLovely formal dining roomFlawless landscaping
- 87 days
- 351
- 19
Zillow last checked:
Listing updated:
Listed by:
Debi Jackson 678-386-6185,
Agents Realty LLC
Source: GAMLS,MLS#: 10773241
Facts & features
Interior
Bedrooms & bathrooms
- Bedrooms: 5
- Bathrooms: 4
- Full bathrooms: 3
- 1/2 bathrooms: 1
- Main level bathrooms: 2
- Main level bedrooms: 3
Rooms
- Room types: Family Room, Foyer, Laundry, Office, Other, Sun Room
Dining room
- Features: Seats 12+, Separate Room
Kitchen
- Features: Breakfast Room, Kitchen Island, Pantry, Solid Surface Counters
Heating
- Natural Gas
Cooling
- Ceiling Fan(s), Central Air
Appliances
- Included: Gas Water Heater, Ice Maker, Microwave, Refrigerator
- Laundry: Mud Room
Features
- Bookcases, Double Vanity, High Ceilings, Master On Main Level, Sauna, Separate Shower, Tile Bath, Tray Ceiling(s), Vaulted Ceiling(s), Walk-In Closet(s)
- Flooring: Hardwood, Tile
- Windows: Double Pane Windows, Window Treatments
- Basement: Bath Finished,Daylight,Exterior Entry,Finished,Full,Interior Entry
- Attic: Expandable
- Number of fireplaces: 2
- Fireplace features: Basement, Family Room, Gas Log
Interior area
- Total structure area: 5,401
- Total interior livable area: 5,401 sqft
- Finished area above ground: 2,801
- Finished area below ground: 2,600
Video & virtual tour
Property
Parking
- Total spaces: 3
- Parking features: Attached, Garage
- Has attached garage: Yes
Accessibility
- Accessibility features: Accessible Hallway(s)
Features
- Levels: One
- Stories: 1
- Patio & porch: Deck, Patio, Porch
- Exterior features: Sprinkler System
- Has spa: Yes
- Spa features: Bath
Lot
- Size: 0.45 Acres
- Features: Level
Details
- Parcel number: C082000000011000
Construction
Type & style
- Home type: SingleFamily
- Architectural style: Brick 4 Side,Ranch
- Property subtype: Single Family Residence
Materials
- Brick
- Roof: Composition
Condition
- Resale
- New construction: No
- Year built: 1998
Utilities & green energy
- Sewer: Septic Tank
- Water: Public
- Utilities for property: Electricity Available, High Speed Internet, Natural Gas Available, Sewer Connected, Water Available
Community & HOA
Community
- Features: None
- Subdivision: none
HOA
- Has HOA: No
- Services included: None
Location
- Region: Covington
Financial & listing details
- Price per square foot: $129/sqft
- Tax assessed value: $622,500
- Annual tax amount: $7,587
- Date on market: 6/4/2026
- Cumulative days on market: 87 days
- Listing agreement: Exclusive Right To Sell
- Electric utility on property: Yes
Estimated market value
$677,600
$644,000 - $711,000
$4,236/mo
Price history
| Date | Event | Price |
|---|---|---|
| 8/4/2026 | Price change | $695,000-12.6%$129/sqft |
Source:  GAMLS #10773241 Report a problem GAMLS #10773241 Report a problem | ||
| 6/4/2026 | Listed for sale | $795,000+116.3%$147/sqft |
Source: GAMLS #10773241 Report a problem | ||
| 7/1/2015 | Sold | $367,500-4.5%$68/sqft |
Source: Public Record Report a problem | ||
| 3/23/2015 | Listing removed | $385,000$71/sqft |
Source: PINNACLE REALTORS #07392255 Report a problem | ||
| 3/11/2015 | Pending sale | $385,000$71/sqft |
Source: PINNACLE REALTORS #07392255 Report a problem | ||
| 3/11/2015 | Listed for sale | $385,000+4.1%$71/sqft |
Source: PINNACLE REALTORS #07392255 Report a problem | ||
| 1/31/2015 | Listing removed | $370,000$69/sqft |
Source: The Real Estate Book #7392255 Report a problem | ||
| 1/24/2015 | Listed for sale | $370,000$69/sqft |
Source: Pinnacle Realtors, INC. #07392255 Report a problem | ||
Public tax history
| Year | Property taxes | Tax assessment |
|---|---|---|
| 2025 | $6,249 +7.1% | $249,000 +7% |
| 2024 | $5,833 -2.3% | $232,800 +4% |
| 2023 | $5,971 +12% | $223,920 +24.9% |
| 2022 | $5,329 +29.8% | $179,320 +30.6% |
| 2021 | $4,104 -10.4% | $137,320 |
| 2020 | $4,583 -1.2% | $137,320 |
| 2019 | $4,640 -12.5% | $137,320 -10.5% |
| 2018 | $5,304 +15.3% | $153,480 +12.5% |
| 2017 | $4,602 +0% | $136,400 -1.1% |
| 2016 | $4,602 | $137,960 +31.5% |
| 2015 | $4,602 +10.1% | $104,880 |
| 2014 | $4,181 | $104,880 |
| 2013 | -- | $104,880 +3% |
| 2012 | -- | $101,840 -0.4% |
| 2011 | -- | $102,280 -2.7% |
| 2010 | -- | $105,080 -13.1% |
| 2009 | -- | $120,920 -63% |
| 2008 | $4,677 | $326,500 |
| 2007 | $4,677 | $326,500 |
Find assessor info on the county website
Monthly payment
Est. payment
Payment breakdown
Explore the cost of this home by adjusting the details. Changes won't be saved.Climate risks
Neighborhood: 30014
Nearby schools
Schools provided by the listing agent
- Elementary: East Newton
- Middle: Cousins
- High: Eastside
Source: GAMLS. This data may not be complete. We recommend contacting the local school district to confirm school assignments for this home.
Similar homes
- $725,0005 bd4 ba3.5k sqft6104 Floyd St NE, Covington, GA 30014Active

 MLS ID #10832041, Jami Purser, Purser Realty. GAMLS
 - $649,9005 bd4 ba3.8k sqft5118 Floyd St NE, Covington, GA 30014Active
 MLS ID #10830054, Vicky Barker, Keller Williams Premier. GAMLS
 - $690,0005 bd6 ba4.5k sqft20 Cohutta Dr, Covington, GA 30014For Sale

 MLS ID #7807096, LA HEU, Right Path Realty. FMLS GA
 - $529,9006 bd5 ba4.7k sqft10146 Azalea Dr, Covington, GA 30014Active
 MLS ID #10816942, Cindy Carter, Blue Door Associates, LLC. GAMLS
 - $669,9004 bd4 ba2.9k sqft490 Gregory Rd, Covington, GA 30014ActiveMLS ID #10829184, Melissa E Hawkins, Breco Realty & Investments. GAMLS
- $895,0005 bd4 ba3.6k sqft8173 Old Monticello St SE, Covington, GA 30014ActiveMLS ID #10795973, Cathy Dobbs, Agents Realty LLC. GAMLS
- $517,9005 bd4 ba3.9k sqft3255 Legion Dr SE, Covington, GA 30014ActiveMLS ID #10773067, Stephen Dunn, The American Realty. GAMLS
- $575,0005 bd4 ba5.5k sqft20 Balfour Dr, Covington, GA 30014ActiveMLS ID #10729951, Linden Van Rossum, Citizens International Realty. GAMLS
- $450,0004 bd3 ba2.9k sqft110 S Links Dr, Covington, GA 30014ActiveMLS ID #10833362, Kelly A Hardnett, Kelly Realty Group LLC. GAMLS
- $539,9004 bd4 ba3.7k sqft80 Rock Rose Dr, Covington, GA 30014ActiveMLS ID #10835070, Haven House Team, Virtual Properties Realty.Net. GAMLS
- $665,0004 bd3 ba3.2k sqft45 Walnut Ln, Covington, GA 30014ActiveMLS ID #10793598, Julie Wynn, Southern Classic Realtors. GAMLS
- $540,0005 bd4 ba4.1k sqft40 Rose Creek Dr, Covington, GA 30014ActiveMLS ID #10826289, Gaby Richmond, Century 21 Connect Realty. GAMLS
- $410,0004 bd4 ba4.9k sqft9168 N Links Dr, Covington, GA 30014ActiveMLS ID #10736205, Shawntell Carter, Living Out Loud Real Estate Solution. GAMLS
- $485,0005 bd4 ba3.7k sqft4138 Town Branch Ct SW, Covington, GA 30014ActiveMLS ID #10776762, Lisa Allen, Keller Williams Realty Consultants. GAMLS
- $599,9004 bd4 ba3.6k sqft5160 Echols St NW, Covington, GA 30014ActiveMLS ID #10714197, Cathy Dobbs, Agents Realty LLC. GAMLS
- $700,0005 bd5 ba5.5k sqft105 Meadow Trl, Social Circle, GA 30025ActiveMLS ID #10822070, Sandy Greene, Sandy Greene Realty. GAMLS
- $594,9005 bd3 ba4.3k sqft205 High Point Forest Dr, Covington, GA 30016ActiveMLS ID #10828770, Shantel Biangel, The American Realty. GAMLS
- $569,0004 bd3 ba2.7k sqft8239 High Lake Ter, Covington, GA 30014ActiveMLS ID #10795230, Steven T Koleno, Beycome Brokerage Realty LLC. GAMLS
- $700,0006 bd5 ba6.1k sqft345 River Cove Mdws, Social Circle, GA 30025ActiveMLS ID #10775921, Gaby Richmond, Century 21 Connect Realty. GAMLS
- $480,0005 bd4 ba2.7k sqft450 E End Rd, Covington, GA 30014ActiveMLS ID #10804790, Jacques W Hall Jr, Watch Realty Co. GAMLS
