Rare opportunitу οn а spaсiοus 1/4-acre lot with ΝO ΗOA and an incredible setup for the car enthusiast, hobbyist, or anyone needing serious garage space! This property offers a total of 6 garage spaces, including an attached 2-car garage plus an impressive detached 4-car garage with 10-foot ceilings, HVAC, 3/4 bath, and private gated side access. The detached garage offers endless possibilities for multiple vehicles, toys, a workshop, home gym, entertainment space, or potential conversion to additional living space/casita-style use. The backyard is built for fun with a newer pool installed in 2018 featuring an 8-foot-deep end, water feature, and waterslide. Even better, the home features OWNED SOLAR, with the seller reporting typical electric bills of approximately $18 per month. Inside, the home offers a functional layout with a downstairs bedroom and 3/4 bath, family room with fireplace and wet bar, and a kitchen overlooking the pool through a garden window. The kitchen features stainless steel appliances and convenient lower pull-out shelving. The primary suite has recently been updated with a new shower and cabinetry. Upstairs you'll also find two additional secondary bedrooms and a full bath. Living room entertainment system and TV remain, along with the primary bedroom TV. Conveniently located approximately 4 miles from Harry Reid International Airport and 4.5 miles from Las Vegas Boulevard. No HOA, 1/4 acre, 6-car garage capacity, owned solar, and a resort-style backyard, this is a property that's hard to duplicate!
Active
$750,000
991 Perez Pl, Las Vegas, NV 89123
4beds
2,172sqft
Single Family Residence
Built in 1981
10,454 Square Feet Lot
$720,100 Zestimate®
$345/sqft
$-- HOA
What's special
Resort-style backyardConvenient lower pull-out shelvingDownstairs bedroomPrivate gated side accessFamily room with fireplaceStainless steel appliancesFunctional layout
- 1 day |
- 207 |
- 16 |
Zillow last checked:
Listing updated:
Listed by:
Mark L. Frye BS.0143564 702-496-6094,
Serhant
Source: LVR,MLS#: 2808935 Originating MLS: Greater Las Vegas Association of Realtors Inc
Originating MLS: Greater Las Vegas Association of Realtors IncFacts & features
Interior
Bedrooms & bathrooms
- Bedrooms: 4
- Bathrooms: 4
- Full bathrooms: 1
- 3/4 bathrooms: 3
Primary bedroom
- Description: Custom Closet,Upstairs
- Dimensions: 13x17
Bedroom 2
- Description: Closet,Upstairs
- Dimensions: 10x13
Bedroom 3
- Description: Closet,Upstairs
- Dimensions: 11x12
Bedroom 4
- Description: Closet,Downstairs
- Dimensions: 10x12
Primary bathroom
- Description: Double Sink,Shower Only
Dining room
- Description: Formal Dining Room,Vaulted Ceiling
- Dimensions: 10x12
Family room
- Description: Downstairs,Wet Bar
- Dimensions: 15x19
Kitchen
- Description: Breakfast Bar/Counter,Breakfast Nook/Eating Area,Garden Window,Stainless Steel Appliances,Tile Countertops,Tile Flooring
Living room
- Description: Entry Foyer,Front
- Dimensions: 14x19
Heating
- Central, Gas, Multiple Heating Units
Cooling
- Central Air, Electric, 2 Units
Appliances
- Included: Dryer, Disposal, Gas Range, Microwave, Refrigerator, Water Softener Owned, Washer
- Laundry: Gas Dryer Hookup, Laundry Room
Features
- Bedroom on Main Level, Ceiling Fan(s), Window Treatments
- Flooring: Carpet, Linoleum, Tile, Vinyl
- Windows: Blinds, Double Pane Windows
- Number of fireplaces: 1
- Fireplace features: Family Room, Gas
Interior area
- Total structure area: 2,172
- Total interior livable area: 2,172 sqft
Video & virtual tour
Property
Parking
- Total spaces: 6
- Parking features: Air Conditioned Garage, Attached, Detached, Exterior Access Door, Electric Vehicle Charging Station(s), Finished Garage, Garage, Inside Entrance, Private, RV Hook-Ups, RV Gated, RV Access/Parking, Storage, Workshop in Garage
- Attached garage spaces: 6
Features
- Levels: Multi/Split
- Exterior features: Private Yard, RV Hookup
- Has private pool: Yes
- Pool features: Gas Heat, In Ground, Private, Waterfall
- Fencing: Block,Back Yard,RV Gate
Lot
- Size: 10,454 Square Feet
- Features: 1/4 to 1 Acre Lot, Desert Landscaping, Landscaped
Details
- Parcel number: 17710512010
- Zoning description: Single Family
- Horse amenities: None
Construction
Type & style
- Home type: SingleFamily
- Architectural style: Tri-Level
- Property subtype: Single Family Residence
Materials
- Roof: Tile
Condition
- Resale
- Year built: 1981
Utilities & green energy
- Electric: Photovoltaics Seller Owned
- Sewer: Public Sewer
- Water: Public
- Utilities for property: Underground Utilities
Green energy
- Energy efficient items: Windows, Solar Panel(s)
Community & HOA
Community
- Subdivision: Valle Grande Estate 8
HOA
- Has HOA: No
- Amenities included: None
Location
- Region: Las Vegas
Financial & listing details
- Price per square foot: $345/sqft
- Tax assessed value: $377,223
- Annual tax amount: $3,035
- Date on market: 8/14/2026
- Listing agreement: Exclusive Right To Sell
- Listing terms: Cash,Conventional,FHA,VA Loan
Estimated market value
$720,100
$684,000 - $756,000
$5,545/mo
Price history
| Date | Event | Price |
|---|---|---|
| 8/14/2026 | Listed for sale | $750,000+105.5%$345/sqft |
Source:  LVR #2808935 Report a problem LVR #2808935 Report a problem | ||
| 6/6/2017 | Sold | $365,000-3.4%$168/sqft |
Source: LVR #1881929 Report a problem | ||
| 3/24/2017 | Listed for sale | $378,000+158%$174/sqft |
Source: Life Realty #1881929 Report a problem | ||
| 5/28/1996 | Sold | $146,500$67/sqft |
Source: Public Record Report a problem | ||
Public tax history
| Year | Property taxes | Tax assessment |
|---|---|---|
| 2026 | $3,038 +3% | $132,028 -2.4% |
| 2025 | $2,950 +3% | $135,246 +7.9% |
| 2024 | $2,864 +3% | $125,371 +11% |
| 2023 | $2,781 +3% | $112,898 +4.7% |
| 2022 | $2,700 +3% | $107,860 +2.3% |
| 2021 | $2,621 +3% | $105,440 +5.7% |
| 2020 | $2,544 +3% | $99,743 +26.5% |
| 2019 | $2,470 +36.9% | $78,865 |
| 2018 | $1,804 | $78,865 +0.1% |
| 2017 | $1,804 | $78,805 +6.2% |
| 2016 | $1,804 +0.2% | $74,225 +29.9% |
| 2015 | $1,800 +11.8% | $57,142 +7.3% |
| 2014 | $1,610 | $53,279 |
| 2013 | -- | $53,279 +1.5% |
| 2012 | -- | $52,472 -8.8% |
| 2011 | -- | $57,543 +2.3% |
| 2010 | -- | $56,245 -27.9% |
| 2009 | -- | $78,048 |
| 2008 | -- | $78,048 -26.2% |
| 2007 | -- | $105,690 +5.1% |
| 2006 | -- | $100,592 +40.1% |
| 2005 | -- | $71,782 +27.9% |
| 2004 | -- | $56,105 +4.2% |
| 2003 | -- | $53,851 +0.7% |
| 2002 | -- | $53,490 +24.2% |
| 2001 | -- | $43,070 |
Find assessor info on the county website
Monthly payment
Est. payment
Payment breakdown
Explore the cost of this home by adjusting the details. Changes won't be saved.Climate risks
Neighborhood: Paradise
Nearby schools
GreatSchools rating
- 8/10Charlotte Hill Elementary SchoolGrades: PK-5Distance: 0.6 mi
- 5/10Jack Lund Schofield Middle SchoolGrades: 6-8Distance: 1.8 mi
- 6/10Silverado High SchoolGrades: 9-12Distance: 2.3 mi
Schools provided by the listing agent
- Elementary: Hill, Charlotte,Hill, Charlotte
- Middle: Schofield Jack Lund
- High: Silverado
Source: LVR. This data may not be complete. We recommend contacting the local school district to confirm school assignments for this home.
- $465,1004 bd2 ba1.8k sqft977 Perez Pl, Las Vegas, NV 89123Off Market
- $459,1004 bd3 ba2.1k sqft992 Elysian Dr, Las Vegas, NV 89123Off Market
- $516,2004 bd2 ba1.8k sqft978 Elysian Dr, Las Vegas, NV 89123Off Market
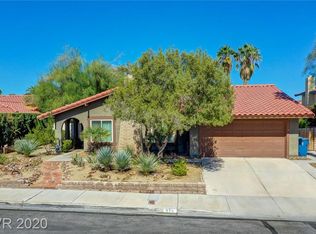
- $444,6003 bd2 ba1.6k sqft963 Perez Pl, Las Vegas, NV 89123Off Market
- $119,0007,840 sqft990 Perez Pl, Las Vegas, NV 89123Off Market
- $422,7003 bd2 ba1.6k sqft964 Elysian Dr, Las Vegas, NV 89123Off Market
- $524,2003 bd2 ba1.8k sqft976 Perez Pl, Las Vegas, NV 89123Off Market
- $615,0004 bd3 ba2.1k sqft950 Elysian Dr, Las Vegas, NV 89123Sold
A local agent can set up tours, give advice and negotiate with sellers.
Similar homes
- $749,9004 bd2 ba2.4k sqft1551 Managua Dr, Las Vegas, NV 89123For Sale
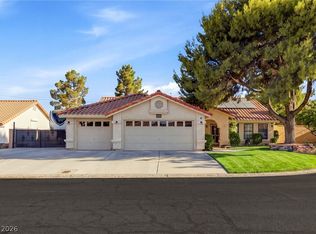 MLS ID #2807086, John Sullivan, Huntington & Ellis, A Real Est. LVR
 - $875,0004 bd3 ba2.5k sqft1906 Jasmine Cir, Las Vegas, NV 89123For Sale
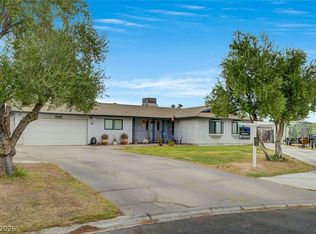 MLS ID #2808170, Tanya Smith, LIFE Realty District. LVR
 - $605,0004 bd3 ba2.5k sqft7758 Locke Haven Dr, Las Vegas, NV 89123For Sale
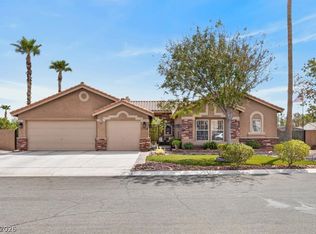 MLS ID #2808773, Chris A Page, Solutions. LVR
 - $649,9005 bd4 ba3.1k sqft7782 Meadow Creek St, Las Vegas, NV 89123For Sale
 MLS ID #2808273, Edward J. Orasi Jr, Keller Williams MarketPlace. LVR
 - $699,9004 bd3 ba2.4k sqft1557 Point Kirby Ave, Las Vegas, NV 89123For SaleMLS ID #2807027, Jill Amsel, Realty ONE Group, Inc. LVR
- $725,0004 bd3 ba2.4k sqft937 Denberry Way, Las Vegas, NV 89123For SaleMLS ID #2754940, Ayele Endalkachew, Key Realty. LVR
- $674,9004 bd2 ba2.4k sqft1611 Managua Dr, Las Vegas, NV 89123For SaleMLS ID #2797573, John Sullivan, Huntington & Ellis, A Real Est. LVR
- $--4 bd3 ba2.3k sqft8562 Waterford Bend St, Las Vegas, NV 89123AuctionAuction.com 2
- $760,0005 bd4 ba3.1k sqft7789 Brook Valley Dr, Las Vegas, NV 89123For SaleMLS ID #2802861, Lisa Zagari, Win Win Real Estate. LVR
- $609,9004 bd3 ba2.3k sqft7384 Edgewater Ln, Las Vegas, NV 89123For SaleMLS ID #2784980, Erica Andersen, Realty ONE Group, Inc. LVR
- $575,9994 bd3 ba2k sqft627 Landview Ct, Las Vegas, NV 89123For SaleMLS ID #2809097, Julian Tarnai, Realty ONE Group, Inc. LVR
- $599,9003 bd3 ba2.3k sqft8598 Waterford Bend St, Las Vegas, NV 89123For SaleMLS ID #2808519, John Sullivan, Huntington & Ellis, A Real Est. LVR
- $524,9993 bd3 ba1.8k sqft1720 Carlos Dr, Las Vegas, NV 89123For SaleMLS ID #2807639, Gisela Galvan, RE/MAX CENTRAL. LVR
- $659,3004 bd3 ba2.3k sqft7400 Amigo St, Paradise, NV 89123For SaleMLS ID #2768395, Kelly Bishop, Rustic Elegance Nevada Living. LVR
- $615,0007 bd4 ba3.2k sqft8069 Red Barn Dr, Las Vegas, NV 89123For SaleMLS ID #2807591, Flavio Rayas, Executive Realty Services. LVR
- $574,9903 bd2 ba1.6k sqft7989 Red Barn Dr, Las Vegas, NV 89123For SaleMLS ID #2807941, Allison H. Jung, Elite Realty. LVR
- $620,0004 bd3 ba2.4k sqft940 Cedarcliff Ave, Las Vegas, NV 89123For SaleMLS ID #2789980, Laura Ben-Shimon, Titon Realty. LVR
- $670,0004 bd3 ba1.9k sqft8054 Rodeo Dr, Las Vegas, NV 89123For SaleMLS ID #2795323, Amy M. Peller, Realty of America LLC. LVR
- $629,9004 bd3 ba2.2k sqft8121 Handle Bar Ln, Las Vegas, NV 89123For SaleMLS ID #2799891, Tonya Aldinger, Wynn Realty Group. LVR
- $669,0005 bd3 ba2.4k sqft861 Centaur Ave, Las Vegas, NV 89123For SaleMLS ID #2790931, Jude Nassar, Growth Luxury Realty. LVR
