Better than new in Whitestown's popular Cardinal Pointe community, this 4-bedroom, 2.5-bath Pulte home offers one of the neighborhood's most sought-after and functional floor plans, with generous living space, a dedicated main-floor office, and a 3-car garage. Ideally positioned with an east-facing rear exposure, the main living areas and kitchen are filled with beautiful morning light. Thoughtfully upgraded and meticulously maintained, this home reflects exceptional care. The seller, an engineer by trade, was highly detail-oriented throughout the building process and continued that same level of attention after closing. Since completion, the home has been lightly lived in and beautifully cared for, with upgraded lighting, curtain rods, and hardware throughout, a covered front porch, a gas range, ample storage, and Pulte's signature oversized walk-in, tile shower. This neighborhood offers the benefit of a more established setting without ongoing new construction. Residents enjoy neighborhood amenities and GCI golf membership opportunities. The location also offers quick connectivity to Anson, Brownsburg, Zionsville, SR 267, and I-65, making daily commutes and local conveniences especially easy. With transferable Pulte warranties still in place, including the remaining one-year touch-up warranty, this home combines the advantages of newer construction with the added value of thoughtful upgrades, careful ownership, and a move-in-ready feel, making Firestone a rare opportunity to own a pristine, better-than-new home in one of Whitestown's most convenient communities.
Pending
Price cut: $4.1K (6/27)
$449,900
7159 Firestone Rd, Whitestown, IN 46075
4beds
2,544sqft
Residential, Single Family Residence
Built in 2025
8,712 Square Feet Lot
$-- Zestimate®
$177/sqft
$103/mo HOA
What's special
Covered front porchEast-facing rear exposureDedicated main-floor officeGenerous living spaceAmple storageGas range
- 123 days
- 121
- 2
Zillow last checked:
Listing updated:
Listed by:
Chelsea Tarquini Noble 217-474-3212,
Berkshire Hathaway HomeServices
Source: MIBOR as distributed by MLS GRID,MLS#: 22099987
Facts & features
Interior
Bedrooms & bathrooms
- Bedrooms: 4
- Bathrooms: 3
- Full bathrooms: 2
- 1/2 bathrooms: 1
- Main level bathrooms: 1
Primary bedroom
- Level: Upper
- Area: 182 Square Feet
- Dimensions: 13 x 14
Bedroom 2
- Level: Upper
- Area: 108 Square Feet
- Dimensions: 9 x 12
Bedroom 3
- Level: Upper
- Area: 110 Square Feet
- Dimensions: 11 x 10
Bedroom 4
- Level: Upper
- Area: 154 Square Feet
- Dimensions: 11 x 14
Dining room
- Level: Main
- Area: 132 Square Feet
- Dimensions: 12 x 11
Kitchen
- Level: Main
- Area: 196 Square Feet
- Dimensions: 14 x 14
Laundry
- Level: Upper
- Area: 48 Square Feet
- Dimensions: 6 x 8
Living room
- Level: Main
- Area: 252 Square Feet
- Dimensions: 14 x 18
Loft
- Level: Upper
- Area: 182 Square Feet
- Dimensions: 14 x 13
Sitting room
- Level: Main
- Area: 117 Square Feet
- Dimensions: 9 x 13
Heating
- Natural Gas
Cooling
- Central Air
Appliances
- Included: Dishwasher, Dryer, Electric Water Heater, Disposal, Microwave, Gas Oven, Refrigerator, Washer
- Laundry: Upper Level, Sink
Features
- Attic Access, Double Vanity, Kitchen Island, Entrance Foyer, Hardwood Floors, Eat-in Kitchen, Pantry, Smart Thermostat, Walk-In Closet(s)
- Flooring: Hardwood
- Has basement: No
- Attic: Access Only
Interior area
- Total structure area: 2,544
- Total interior livable area: 2,544 sqft
Property
Parking
- Total spaces: 3
- Parking features: Attached
- Attached garage spaces: 3
Features
- Levels: Two
- Stories: 2
- Patio & porch: Covered, Patio
- Exterior features: Smart Lock(s)
Lot
- Size: 8,712 Square Feet
- Features: Near Golf Course, Curbs, Sidewalks
Details
- Parcel number: 060312000005171020
- Horse amenities: None
Construction
Type & style
- Home type: SingleFamily
- Architectural style: Traditional
- Property subtype: Residential, Single Family Residence
Materials
- Brick, Cement Siding, Shingle Siding
- Foundation: Slab
Condition
- New construction: No
- Year built: 2025
Details
- Builder name: Pulte Homes
Utilities & green energy
- Water: Public
Community & HOA
Community
- Subdivision: Cardinal Pointe
HOA
- Has HOA: Yes
- Amenities included: Clubhouse, Park, Playground, Pool, Snow Removal
- Services included: Clubhouse, ParkPlayground, Management
- HOA fee: $310 quarterly
- HOA phone: 317-631-2213
Location
- Region: Whitestown
Financial & listing details
- Price per square foot: $177/sqft
- Tax assessed value: $500
- Annual tax amount: $14
- Date on market: 5/6/2026
- Cumulative days on market: 123 days
Estimated market value
Not available
Estimated sales range
Not available
Not available
Price history
| Date | Event | Price |
|---|---|---|
| 8/11/2026 | Pending sale | $449,900$177/sqft |
Source:  MIBOR as distributed by MLS GRID #22099987 Report a problem MIBOR as distributed by MLS GRID #22099987 Report a problem | ||
| 6/27/2026 | Price change | $449,900-0.9%$177/sqft |
Source: MIBOR as distributed by MLS GRID #22099987 Report a problem | ||
| 6/11/2026 | Price change | $454,000-1.1%$178/sqft |
Source: MIBOR as distributed by MLS GRID #22099987 Report a problem | ||
| 5/6/2026 | Listed for sale | $459,000$180/sqft |
Source: MIBOR as distributed by MLS GRID #22099987 Report a problem | ||
Public tax history
| Year | Property taxes | Tax assessment |
|---|---|---|
| 2025 | $9 | $500 +25% |
| 2024 | -- | $400 |
Find assessor info on the county website
Monthly payment
Est. payment
Payment breakdown
Explore the cost of this home by adjusting the details. Changes won't be saved.Climate risks
Neighborhood: 46075
Similar homes
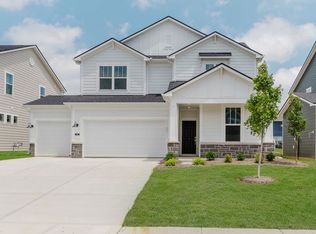
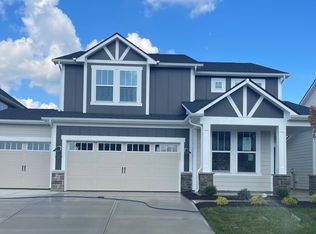
- $479,0003 bd3 ba2.2k sqft5824 Stetson Dr, Whitestown, IN 46075Active
 MLS ID #22100146, Chas Schaffernoth, F.C. Tucker Company. MIBOR as distributed by MLS GRID
 - $459,9004 bd3 ba2.7k sqft4955 Oak Hill Dr, Lebanon, IN 46052Active
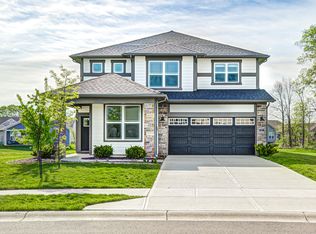 MLS ID #22094973, Douglas Taylor, D.M. Taylor Realty LLC. MIBOR as distributed by MLS GRID
 - $559,9005 bd3 ba3.6k sqft6077 Dugan Dr, Whitestown, IN 46075Active
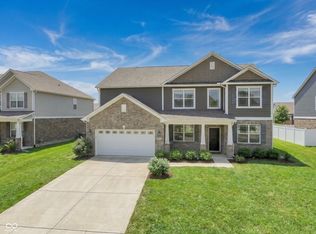 MLS ID #22111985, Robert Lappin, Circle 8, LLC. MIBOR as distributed by MLS GRID
 - $450,0004 bd3 ba3.5k sqft6412 Tacoma Blvd, Whitestown, IN 46075Active
 MLS ID #22115712, Brittany Jankowski, Keller Williams Indpls Metro N. MIBOR as distributed by MLS GRID
