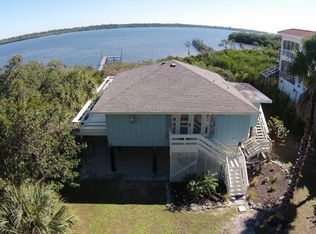
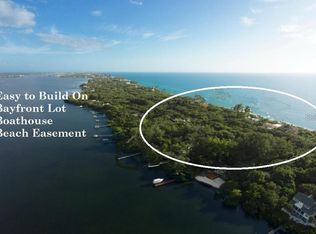
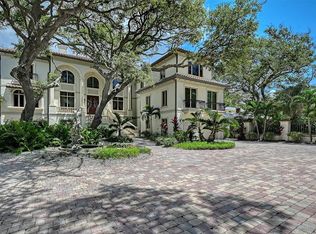
NEW PHOTOS. A NEW VIRTUAL TOURS VIDEO. AN AMAZING PRICE IMPROVEMENT. Now is the time to take another look at 7159 Manasota Key Road. What if your Florida home felt less like a residence and more like your own private resort? What if nearly 3 acres on Lemon Bay could give you room for your family, your friends, your boat...and even a collection of up to 30 cars? Welcome to a property that simply cannot be fully appreciated from a screen. Hidden behind grand gates on nearly 3 private acres, this Mediterranean-inspired waterfront estate unfolds along Lemon Bay as a world of its own. Follow the sweeping drive beneath mature oaks and past tranquil ponds, waterfalls and curated sculptures, and you quickly realize this is anything but an ordinary Gulf Coast home. Inside, a dramatic porte cochère leads to a soaring two-story foyer with double glass doors, stained-glass transoms and a glass elevator. Coffered and tray ceilings, stately columns, marble and travertine flooring, extensive millwork and eight fireplaces create spaces that are grand without sacrificing warmth. With six ensuite bedrooms and 9.5 baths, there is room to gather without giving up privacy. Explore the library with wet bar, media/family room, fitness and meditation rooms, or head upstairs to the rooftop terraces where sunsets and Gulf views become part of the evening routine. At the heart of the home, the chef’s kitchen features dual islands, Sub-Zero and Wolf appliances, a wine refrigerator, ice maker and walk-in pantry, connecting effortlessly to formal and casual dining spaces. The primary suite becomes its own private retreat with Lemon Bay views from a screened terrace, fireplace, sitting area, spa-inspired bath and custom closets. Guest suites continue the resort experience with full lanai access, walk-in closets and ensuite baths. Then step outside. A resurfaced 30' × 50' saltwater pool and spa anchors expansive outdoor living areas with a full outdoor kitchen, shaded terraces, pool bath, putting green, bocce and volleyball courts. Follow the property toward the bay and you'll find a private dock with boat lift, and across the street beach access puts the sand and Gulf of Mexico within easy reach. And for the collector? This may be where things get really interesting. The tiled garage can accommodate up to 30 vehicles and features 10 mini-split A/C systems plus extensive storage, creating extraordinary possibilities for an automobile collection, hobby space, entertaining or simply having room for everything. Adding another layer of protection, NEW FLOOD PANELS have just been installed to encompass every opening at the garage level, an important enhancement to this waterfront estate. Is it a waterfront estate? A private resort? A collector's compound? A family retreat? Perhaps it's all of them. 7159 Manasota Key Road deserves a fresh look. Some properties can be understood through photos and specifications. This is one you need to experience in person.
For sale
$10,900,000
7159 Manasota Key RD, ENGLEWOOD, FL 34223
6beds
12,789sqft
Single Family Residence
Built in 2011
2.97 Acres Lot
$-- Zestimate®
$852/sqft
$-- HOA
What's special
Glass elevatorGated mediterranean-inspired estateDeeded gulf beach accessSix ensuite bedroomsFull outdoor kitchenExpansive outdoor recreationSpa-like bath
- 398 days
- 1,069
- 79
Zillow last checked:
Listing updated:
Listed by:
Brian Giacomello, LLC 239-281-5269,
William Raveis Real Estate
Source: SWFLMLS,MLS#: 225069482 Originating MLS: Naples
Originating MLS: NaplesFacts & features
Interior
Bedrooms & bathrooms
- Bedrooms: 6
- Bathrooms: 10
- Full bathrooms: 9
- 1/2 bathrooms: 1
Rooms
- Room types: Balcony, Den - Study, Exercise Room, Family Room, Guest Bath, Guest Room, Office, Loft, Media Room, Screened Balcony, Screened Lanai/Porch, Workshop, 6 or More Beds
Bedroom
- Features: Master BR Sitting Area, Master BR Upstairs
Dining room
- Features: Dining - Family, Eat-in Kitchen, Formal
Kitchen
- Features: Gas Available, Island, Pantry, Walk-In Pantry
Heating
- Central, Heat Pump, Zoned
Cooling
- Ceiling Fan(s), Central Air, Other, Zoned
Appliances
- Included: Gas Cooktop, Dishwasher, Disposal, Double Oven, Dryer, Freezer, Grill - Gas, Ice Maker, Microwave, Pot Filler, Refrigerator, Reverse Osmosis, Self Cleaning Oven, Tankless Water Heater, Oven, Warming Tray, Washer, Wine Cooler
- Laundry: Washer/Dryer Hookup, Inside, Laundry Tub
Features
- Bar, Built-In Cabinets, Disability Equipped, Exclusions, Fireplace, Foyer, French Doors, Laundry Tub, Multi Phone Lines, Pantry, Smoke Detectors, Volume Ceiling, Walk-In Closet(s), Wet Bar, Wheel Chair Access, Window Coverings, Balcony, Den - Study, Exercise, Family Room, Guest Bath, Guest Room, Home Office, Laundry in Residence, Loft, Media Room, Screened Balcony, Screened Lanai/Porch, Workshop
- Flooring: Marble, Terrazzo, Tile
- Doors: French Doors, Impact Resistant Doors
- Windows: Window Coverings, Impact Resistant Windows
- Has fireplace: Yes
- Fireplace features: Outside
Interior area
- Total structure area: 27,961
- Total interior livable area: 12,789 sqft
Video & virtual tour
Property
Parking
- Total spaces: 32
- Parking features: Circular Driveway, Covered, Driveway, Guest, Load Space, Paved, RV-Boat, Under Bldg Closed, Attached, Attached Carport
- Attached garage spaces: 30
- Carport spaces: 2
- Covered spaces: 32
- Has uncovered spaces: Yes
Accessibility
- Accessibility features: Wheel Chair Access
Features
- Levels: Multi/Split
- Stories: 3
- Patio & porch: Deck, Screened Lanai/Porch
- Exterior features: Dock, Balcony, Outdoor Grill, Outdoor Kitchen, Boat Lift, Elec Avail at dock, Water Avail at Dock
- Has private pool: Yes
- Pool features: Pool/Spa Combo, In Ground, Concrete, Equipment Stays, Electric Heat, Pool Bath, Salt Water
- Has spa: Yes
- Spa features: In Ground, Concrete, Equipment Stays, Heated, Pool Bath, Pool Integrated, Bath
- Fencing: Fenced
- Has view: Yes
- View description: Bay, Landscaped Area, Mangroves, Partial Gulf, Water
- Has water view: Yes
- Water view: Bay,Partial Gulf,Water
- Waterfront features: Bay, Mangrove, Navigable Water
- Frontage type: Bay/Harbor
Lot
- Size: 2.97 Acres
- Features: Across From Beach Access, Oversize
Details
- Additional structures: Outdoor Kitchen
- Parcel number: 0500020018
- Zoning: RE2
- Other equipment: Generator, Intercom
Construction
Type & style
- Home type: SingleFamily
- Property subtype: Single Family Residence
Materials
- Block, Concrete, Stucco
- Foundation: Concrete Block, Poured Concrete
- Roof: Built-Up,Tile
Condition
- New construction: No
- Year built: 2011
Utilities & green energy
- Gas: Propane
- Sewer: Septic Tank
- Water: Central
Community & HOA
Community
- Features: Putting Green, Boating, No Subdivision
- Security: Security System, Smoke Detector(s)
- Subdivision: NOT APPLICABLE
HOA
- Has HOA: No
- Amenities included: Beach Access, Bike Storage, Bocce Court, Library, Putting Green, Volleyball
Location
- Region: Englewood
Financial & listing details
- Price per square foot: $852/sqft
- Tax assessed value: $5,114,900
- Annual tax amount: $59,767
- Date on market: 9/9/2025
- Lease term: Buyer Finance/Cash
- Road surface type: Paved
Estimated market value
Not available
Estimated sales range
Not available
Not available
Price history
| Date | Event | Price |
|---|---|---|
| 10/9/2026 | Listed for sale | $10,900,000-8.4%$852/sqft |
Source:  SWFLMLS #225069482 Report a problem SWFLMLS #225069482 Report a problem | ||
| 9/9/2025 | Listed for sale | $11,900,000$930/sqft |
Source: SWFLMLS #225069482 Report a problem | ||
| 3/8/2025 | Listing removed | $11,900,000$930/sqft |
Source:  Stellar MLS #A4596142 Report a problem Stellar MLS #A4596142 Report a problem | ||
| 11/22/2024 | Listed for sale | $11,900,000$930/sqft |
Source: Stellar MLS #A4596142 Report a problem | ||
| 9/27/2024 | Listing removed | $11,900,000$930/sqft |
Source: Stellar MLS #A4596142 Report a problem | ||
| 2/6/2024 | Listed for sale | $11,900,000+127.8%$930/sqft |
Source: Stellar MLS #A4596142 Report a problem | ||
| 3/31/2022 | Sold | $5,225,000-5%$409/sqft |
Source: Public Record Report a problem | ||
| 1/14/2022 | Pending sale | $5,500,000$430/sqft |
Source: Stellar MLS #A4508154 Report a problem | ||
| 1/5/2022 | Listed for sale | $5,500,000$430/sqft |
Source: Stellar MLS #A4508154 Report a problem | ||
| 12/15/2021 | Listing removed | -- |
Source: Stellar MLS #A4508154 Report a problem | ||
| 7/30/2021 | Listed for sale | $5,500,000$430/sqft |
Source: Stellar MLS #A4508154 Report a problem | ||
| 7/30/2021 | Listing removed | -- |
Source: Stellar MLS #D6116542 Report a problem | ||
| 3/11/2021 | Listed for sale | $5,500,000+733.3%$430/sqft |
Source: Stellar MLS #D6116542 Report a problem | ||
| 6/12/2003 | Sold | $660,000$52/sqft |
Source: Public Record Report a problem | ||
Public tax history
| Year | Property taxes | Tax assessment |
|---|---|---|
| 2025 | $59,768 -1.9% | $5,114,900 -0.9% |
| 2024 | $60,936 +2.4% | $5,161,639 +3% |
| 2023 | $59,537 +28.9% | $5,011,300 +31.3% |
| 2022 | $46,203 +1.3% | $3,816,655 +3% |
| 2021 | $45,624 -0.8% | $3,705,490 +1.4% |
| 2020 | $45,989 +2.7% | $3,654,329 +2.3% |
| 2019 | $44,798 | $3,572,169 +1.9% |
| 2018 | $44,798 +1.6% | $3,505,563 +2.1% |
| 2017 | $44,077 -1.4% | $3,433,460 -15.8% |
| 2016 | $44,720 +2.1% | $4,075,600 +11.7% |
| 2015 | $43,809 -1.8% | $3,648,700 +11.8% |
| 2014 | $44,620 -21% | $3,264,000 -21% |
| 2013 | $56,500 +23.2% | $4,129,400 +22.9% |
| 2012 | $45,853 +416.1% | $3,358,700 +412.3% |
| 2011 | $8,884 -24.2% | $655,600 -22.3% |
| 2010 | $11,726 -24.2% | $843,700 -17.8% |
| 2009 | $15,473 | $1,026,100 -14.8% |
| 2008 | $15,473 +39.7% | $1,205,000 +40.8% |
| 2007 | $11,072 | $856,100 -19.7% |
| 2006 | -- | $1,066,500 +35.5% |
| 2005 | -- | $787,100 +49.8% |
| 2004 | $7,890 +23.3% | $525,300 +27.8% |
| 2003 | $6,401 +6.7% | $410,900 +4.6% |
| 2002 | $5,998 +40.2% | $392,700 +33.3% |
| 2001 | $4,277 | $294,500 |
Find assessor info on the county website
Monthly payment
Est. payment
Payment breakdown
Explore the cost of this home by adjusting the details. Changes won't be saved.Climate risks
Neighborhood: 34223
Nearby schools
Schools provided by the listing agent
- Elementary: Englewood Elementary
- Middle: L.A. Ainger Middle
- High: Lemon Bay High
Source: SWFLMLS. This data may not be complete. We recommend contacting the local school district to confirm school assignments for this home.