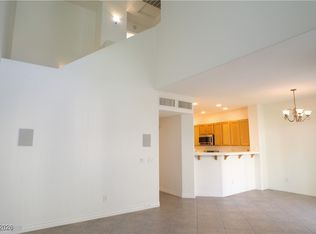
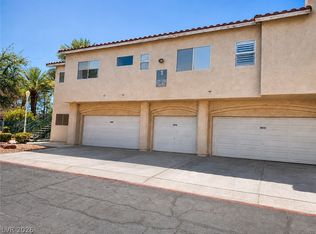
MUST SEE!!! Bеаutіful 2 bedroom, 2 bаthroοm condo located іn the hіghly desirable GATED Southpark community in 89123. This spacious 1,335 sq ft condo features a RARE ATTACHED 2-CAR GARAGE with DIRECT INTERIOR ACCESS into the home. Head upstairs to the OPEN & BRIGHT single-level living area featuring VAULTED CEILINGS, PLANTATION SHUTTERS, ceiling fans and NO CARPET ANYWHERE. Beautiful LVP FLOORING runs throughout the entire home. Great OPEN FLOOR PLAN with the bedrooms located on OPPOSITE SIDES OF THE HOME for additional privacy. Spacious kitchen opens to the living and dining areas and features QUARTZ COUNTERTOPS, plenty of cabinet and counter space, BREAKFAST BAR and STAINLESS STEEL APPLIANCES, with FRIDGE included. Large primary bedroom features a WALK-IN CLOSET, PRIVATE BALCONY and ensuite bathroom with DUAL SINKS and QUARTZ COUNTERTOPS. Generously sized secondary bedroom with its own nearby full bathroom. Separate laundry room with WASHER & DRYER included. Enjoy all the amenities Southpark has to offer including GATED ENTRY, COMMUNITY POOL & SPA, CLUBHOUSE, FITNESS CENTER, and plenty of GUEST PARKING. HOA also includes WATER & TRASH. GREAT LOCATION with convenient access to shopping, dining, parks, freeways, Harry Reid International Airport and so much more. The list goes on and on...THIS ONE WON’T LAST!!!
Active
$300,000
7450 S Eastern Ave Unit 2051, Paradise Town, NV 89123
2beds
1,335sqft
Condominium
Built in 1999
-- sqft lot
$293,100 Zestimate®
$225/sqft
$180/mo HOA
What's special
Community pool and spaPlenty of guest parkingFitness centerQuartz countertopsGated entryLarge primary bedroomGenerously sized secondary bedroom
- 3 days |
- 106 |
- 9 |
Likely to sell faster than
Zillow last checked:
Listing updated:
Listed by:
Eddie Meese BS.0144909 (702)217-8012,
Realty Expertise
Source: LVR,MLS#: 2808324 Originating MLS: Greater Las Vegas Association of Realtors Inc
Originating MLS: Greater Las Vegas Association of Realtors IncFacts & features
Interior
Bedrooms & bathrooms
- Bedrooms: 2
- Bathrooms: 2
- Full bathrooms: 2
Primary bedroom
- Description: Balcony,Ceiling Fan,Ceiling Light,Pbr Separate From Other,Walk-In Closet(s)
- Dimensions: 14x12
Bedroom 2
- Description: Ceiling Fan,Ceiling Light
- Dimensions: 12x12
Primary bathroom
- Description: Double Sink,Tub/Shower Combo
Dining room
- Description: Dining Area,Living Room/Dining Combo
- Dimensions: 14x11
Kitchen
- Description: Breakfast Bar/Counter,Luxury Vinyl Plank,Quartz Countertops,Stainless Steel Appliances
Living room
- Description: Front,Vaulted Ceiling
- Dimensions: 14x13
Heating
- Central, Gas
Cooling
- Central Air, Electric
Appliances
- Included: Dryer, Dishwasher, Disposal, Gas Range, Microwave, Refrigerator, Washer
- Laundry: Gas Dryer Hookup, Laundry Room, Upper Level
Features
- Ceiling Fan(s), Window Treatments
- Flooring: Luxury Vinyl Plank
- Windows: Blinds, Plantation Shutters, Window Treatments
- Has fireplace: No
Interior area
- Total structure area: 1,335
- Total interior livable area: 1,335 sqft
Video & virtual tour
Property
Parking
- Total spaces: 2
- Parking features: Attached, Finished Garage, Garage, Garage Door Opener, Guest, Inside Entrance, Private
- Attached garage spaces: 2
Features
- Levels: One
- Stories: 2
- Patio & porch: Balcony, Porch
- Exterior features: Balcony, Porch
- Pool features: Community
- Fencing: None
Lot
- Size: 6,481 Square Feet
- Features: Desert Landscaping, Front Yard, Landscaped, Rocks, Trees, < 1/4 Acre
Details
- Parcel number: 17712113054
- Zoning description: Single Family
- Horse amenities: None
Construction
Type & style
- Home type: Condo
- Architectural style: Two Story
- Property subtype: Condominium
- Attached to another structure: Yes
Materials
- Roof: Tile
Condition
- Resale
- Year built: 1999
Utilities & green energy
- Electric: Photovoltaics None
- Sewer: Public Sewer
- Water: Public
- Utilities for property: Underground Utilities
Community & HOA
Community
- Features: Pool
- Security: Gated Community
- Subdivision: Southpark Amd
HOA
- Has HOA: Yes
- Amenities included: Clubhouse, Dog Park, Gated, Pool, Spa/Hot Tub
- Services included: Association Management, Trash, Water
- HOA fee: $180 monthly
- HOA name: Southpark
- HOA phone: 702-736-9450
Location
- Region: Paradise Town
Financial & listing details
- Price per square foot: $225/sqft
- Tax assessed value: $171,971
- Annual tax amount: $1,294
- Date on market: 8/13/2026
- Listing agreement: Exclusive Right To Sell
- Listing terms: Cash,Conventional,VA Loan
Estimated market value
$293,100
$278,000 - $308,000
$1,693/mo
Price history
| Date | Event | Price |
|---|---|---|
| 8/13/2026 | Listed for sale | $300,000+32.2%$225/sqft |
Source:  LVR #2808324 Report a problem LVR #2808324 Report a problem | ||
| 5/6/2021 | Sold | $227,000+3.2%$170/sqft |
Source: LVR #2287614 Report a problem | ||
| 4/23/2021 | Pending sale | $220,000$165/sqft |
Source: LVR #2287614 Report a problem | ||
| 4/19/2021 | Price change | $220,000-8.3%$165/sqft |
Source: LVR #2287614 Report a problem | ||
| 4/16/2021 | Listed for sale | $240,000+118.2%$180/sqft |
Source: LVR #2287614 Report a problem | ||
| 2/26/1999 | Sold | $110,000$82/sqft |
Source: Public Record Report a problem | ||
Public tax history
| Year | Property taxes | Tax assessment |
|---|---|---|
| 2026 | $1,297 +8% | $60,190 -0.6% |
| 2025 | $1,201 +7.9% | $60,579 -5.7% |
| 2024 | $1,113 +8% | $64,227 +15.1% |
| 2023 | $1,030 +8% | $55,783 +4.6% |
| 2022 | $954 +7.8% | $53,346 +1% |
| 2021 | $886 +3.1% | $52,818 +10.5% |
| 2020 | $859 +3% | $47,783 +19.7% |
| 2019 | $834 +5.7% | $39,933 |
| 2018 | $790 | $39,933 -0.1% |
| 2017 | $790 | $39,955 +11.9% |
| 2016 | $790 +3.4% | $35,716 -1.5% |
| 2015 | $764 | $36,259 +42.5% |
| 2014 | $764 | $25,446 |
| 2013 | -- | $25,446 +3.7% |
| 2012 | -- | $24,534 -15.9% |
| 2011 | -- | $29,188 +10.2% |
| 2010 | -- | $26,482 -35.1% |
| 2009 | -- | $40,803 |
| 2008 | -- | $40,803 -44.2% |
| 2007 | -- | $73,166 +11.7% |
| 2006 | -- | $65,494 +42.1% |
| 2005 | -- | $46,074 +11.1% |
| 2004 | -- | $41,479 +1.2% |
| 2003 | -- | $40,978 +3% |
| 2002 | -- | $39,790 +15.4% |
| 2001 | -- | $34,480 |
Find assessor info on the county website
Monthly payment
Est. payment
Payment breakdown
Explore the cost of this home by adjusting the details. Changes won't be saved.Climate risks
Neighborhood: Paradise
Nearby schools
GreatSchools rating
- 8/10David M Cox Elementary SchoolGrades: PK-5Distance: 0.8 mi
- 6/10Barbara And Hank Greenspun Junior High SchoolGrades: 6-8Distance: 3.1 mi
- 6/10Silverado High SchoolGrades: 9-12Distance: 2.2 mi
Schools provided by the listing agent
- Elementary: Cox, David M.,Cox, David M.
- Middle: Greenspun
- High: Silverado
Source: LVR. This data may not be complete. We recommend contacting the local school district to confirm school assignments for this home.
- $299,9002 bd2 ba1.3k sqft7450 S Eastern Ave UNIT 1051, Paradise Town, NV 89123Sold

- $260,0002 bd2 ba1.1k sqft7450 S Eastern Ave UNIT 2048, Paradise Town, NV 89123Sold

- $1,9003 bd3 ba1.6k sqft7450 S Eastern Ave UNIT 1045, Paradise Town, NV 89123For Rent
- $265,0002 bd2 ba1.1k sqft7450 S Eastern Ave UNIT 2052, Las Vegas, NV 89123Sold

- $303,8003 bd3 ba1.6k sqft7450 Eastern #102, Las Vegas, NV 89123Off Market
- $593,6003 bd3 ba2.4k sqft7461 Traverse St, Las Vegas, NV 89120Off Market
- $579,2004 bd2 ba2.7k sqft7451 Traverse St, Las Vegas, NV 89120Off Market
- $289,0002 bd2 ba1.2k sqft7450 S Eastern Ave UNIT 1058, Las Vegas, NV 89123Sold
A local agent can set up tours, give advice and negotiate with sellers.
Similar homes
- $295,0002 bd2 ba1.1k sqft7450 S Eastern Ave Unit 1084, Las Vegas, NV 89123For Sale
 MLS ID #2801117, Nicole Latiolait, Realty ONE Group, Inc. LVR
 - $275,0002 bd2 ba1.2k sqft7450 S Eastern Ave Unit 1063, Paradise Town, NV 89123For Sale
 MLS ID #2786699, Kevin Mulcahy, SMG Realty. LVR
 - $320,0003 bd2 ba1.2k sqft7450 S Eastern Ave Unit 1126, Paradise Town, NV 89123For Sale
 MLS ID #2798762, Rebecca L. McMahon, BHHS Nevada Properties. LVR
 - $320,0003 bd3 ba1.6k sqft7450 S Eastern Ave Unit 1018, Las Vegas, NV 89123For Sale
 MLS ID #2795990, Lisa C. Hamilton, THE Brokerage A RE Firm. LVR
 - $289,9003 bd2 ba1.2k sqft8805 Jeffreys St Unit 2109, Las Vegas, NV 89123For SaleMLS ID #2797358, Joshua Wegman, Harcourts Hunter Mason. LVR
- $287,5002 bd2 ba1.2k sqft8805 Jeffreys St Unit 1114, Las Vegas, NV 89123For SaleMLS ID #2802604, Tu Mai, Huntington & Ellis, A Real Est. LVR
- $308,0003 bd2 ba1.2k sqft8805 Jeffreys St Unit 2104, Paradise Town, NV 89123For SaleMLS ID #2758044, Wilson F. Wong, Vertex Realty & Property Manag. LVR
- $288,2992 bd2 ba1.2k sqft8805 Jeffreys St Unit 2082, Las Vegas, NV 89123For SaleMLS ID #2745398, Nick Devitte, Real Broker LLC. LVR
- $330,0002 bd2 ba1.1k sqft2247 Ramsgate Dr #2247, Henderson, NV 89074For SaleMLS ID #2806559, Tiffanee A. Dalton, Presidio Real Estate Services. LVR
- $313,9003 bd2 ba1.2k sqft8805 Jeffreys St Unit 2112, Las Vegas, NV 89123For SaleMLS ID #2731000, Inna Mizrahi, American Renaissance Realty. LVR
- $269,9992 bd2 ba1.1k sqft8805 Jeffreys St Unit 2054, Paradise Town, NV 89123For SaleMLS ID #2777713, Timothy J. Kimball, Sphere Real Estate. LVR
- $265,0002 bd2 ba1.1k sqft8805 Jeffreys St Unit 1054, Las Vegas, NV 89123For SaleMLS ID #2777400, Roberta Camacho, Signature Real Estate Group. LVR
- $--3 bd2 ba1.1k sqft1168 Placerville St, Las Vegas, NV 89119AuctionAuction.com 1
- $319,5002 bd2 ba1.1k sqft149 Tapatio St, Henderson, NV 89074For SaleMLS ID #2805642, Shawn C. Cunningham, RE/MAX Advantage. LVR
- $274,9002 bd2 ba1k sqft2832 Bluebonnet Dr #2, Henderson, NV 89074For SaleMLS ID #2764410, Sharon Lisa Harris, SimpliHOM. LVR
- $294,9992 bd2 ba1.1k sqft2925 Wigwam Pkwy APT 312, Henderson, NV 89074For SaleMLS ID #2735491, Sheri-Lyn Paul, Galindo Group Real Estate. LVR
- $247,0002 bd2 ba1k sqft2995 E Sunset Rd Unit 110, Las Vegas, NV 89120For SaleMLS ID #2802349, Maria Cristina Knefel, Compass Realty & Management. LVR
- $249,0002 bd2 ba1.2k sqft2975 Bluegrass Ln APT 321, Henderson, NV 89074For SaleMLS ID #2789743, David Gibbons, Realty ONE Group, Inc. LVR
- $259,9002 bd2 ba1k sqft2975 Bluegrass Ln APT 1423, Henderson, NV 89074For SaleMLS ID #2789424, Tyler Shelton, eXp Realty. LVR
- $249,9002 bd2 ba998 sqft2995 E Sunset Rd Unit 237, Las Vegas, NV 89120For SaleMLS ID #2800072, Angel Bothof, Angel Bothof. LVR
