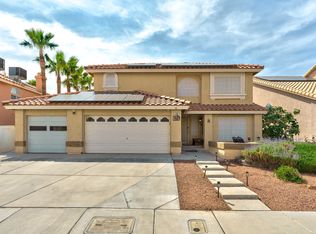
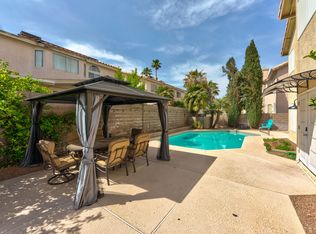
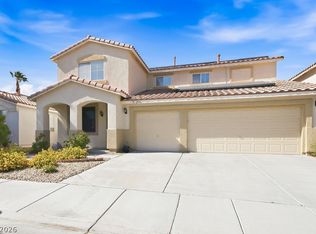
NO HOA, 3-CAR GΑRΑGΕ & ROOM ΤO ᏞIVE BIG! This ѕpаcious Green Valley Henderson home delivers the combination buyers are searching for; 5 bedrooms, 3 full baths, a DOWNSTAIRS BEDROOM & full bath, and incredible entertaining space! The upgraded kitchen features premium appliances, an oversized built-in refrigerator, double ovens & cooktop, while a built-in bar and huge additional family room create the perfect setup for entertaining. Upstairs, retreat to an oversized primary suite with a spacious bath & walk-in closet. Outside, the large two-level backyard is a blank canvas ready to bring your vision to life, plus a built-in storage shed. Amazing price point, an incredible opportunity in highly sought-after Green Valley- this home won’t last long!
Active
$549,000
261 Via Malorca St, Henderson, NV 89074
5beds
3,549sqft
Single Family Residence
Built in 1991
6,534 Square Feet Lot
$537,500 Zestimate®
$155/sqft
$-- HOA
What's special
Huge additional family roomIncredible entertaining spaceOversized built-in refrigeratorBuilt-in barLarge two-level backyardBuilt-in storage shedOversized primary suite
- 2 days |
- 528 |
- 40 |
Likely to sell faster than
Zillow last checked:
Listing updated:
Listed by:
John Chavez Jr. S.0200199 Jchavez@huntingtonandellis.com,
Huntington & Ellis, A Real Est
Source: LVR,MLS#: 2808588 Originating MLS: Greater Las Vegas Association of Realtors Inc
Originating MLS: Greater Las Vegas Association of Realtors IncFacts & features
Interior
Bedrooms & bathrooms
- Bedrooms: 5
- Bathrooms: 3
- Full bathrooms: 3
Primary bedroom
- Description: Ceiling Light,Upstairs,Walk-In Closet(s)
- Dimensions: 22x16
Bedroom 2
- Description: Ceiling Light,Upstairs,Walk-In Closet(s)
- Dimensions: 16x14
Bedroom 3
- Description: Ceiling Light,Upstairs,Walk-In Closet(s)
- Dimensions: 15x15
Bedroom 4
- Description: Ceiling Light,Closet,Upstairs
- Dimensions: 15x13
Bedroom 5
- Description: Ceiling Light,Closet,Downstairs
- Dimensions: 12x11
Primary bathroom
- Description: Double Sink,Separate Shower,Separate Tub,Tub With Jets
Dining room
- Description: Formal Dining Room
- Dimensions: 12x16
Family room
- Description: Downstairs,Wet Bar
- Dimensions: 26x15
Kitchen
- Description: Custom Cabinets,Granite Countertops,Stainless Steel Appliances,Tile Flooring,Walk-in Pantry
Living room
- Description: Vaulted Ceiling
- Dimensions: 21x16
Heating
- Gas, High Efficiency
Cooling
- Gas, High Efficiency
Appliances
- Included: Built-In Gas Oven, Dishwasher, ENERGY STAR Qualified Appliances, Disposal, Refrigerator
- Laundry: Gas Dryer Hookup, Main Level
Features
- Bedroom on Main Level, Ceiling Fan(s), Window Treatments
- Flooring: Carpet, Hardwood, Tile
- Windows: Blinds
- Number of fireplaces: 1
- Fireplace features: Family Room, Gas
Interior area
- Total structure area: 3,549
- Total interior livable area: 3,549 sqft
Video & virtual tour
Property
Parking
- Total spaces: 3
- Parking features: Attached, Garage, Open, Private
- Attached garage spaces: 3
- Has uncovered spaces: Yes
Features
- Levels: Two,Multi/Split
- Stories: 2
- Patio & porch: Balcony
- Exterior features: Balcony, Private Yard, Shed
- Fencing: Block,Back Yard
Lot
- Size: 6,534 Square Feet
- Features: Desert Landscaping, Landscaped, < 1/4 Acre
Details
- Additional structures: Shed(s)
- Parcel number: 17712317013
- Zoning description: Single Family
- Horse amenities: None
Construction
Type & style
- Home type: SingleFamily
- Architectural style: Two Story,Tri-Level
- Property subtype: Single Family Residence
- Attached to another structure: Yes
Materials
- Drywall
- Roof: Tile
Condition
- Resale
- Year built: 1991
Utilities & green energy
- Sewer: Public Sewer
- Water: Public
- Utilities for property: Underground Utilities
Green energy
- Energy efficient items: HVAC, Solar Panel(s)
Community & HOA
Community
- Subdivision: Millwood Village 1
HOA
- Has HOA: No
- Amenities included: None
Location
- Region: Henderson
Financial & listing details
- Price per square foot: $155/sqft
- Tax assessed value: $399,097
- Annual tax amount: $3,027
- Date on market: 8/13/2026
- Listing agreement: Exclusive Right To Sell
- Listing terms: Cash,Conventional,FHA,USDA Loan,VA Loan
- Ownership: Single Family Residential
Estimated market value
$537,500
$511,000 - $564,000
$3,242/mo
Price history
| Date | Event | Price |
|---|---|---|
| 8/13/2026 | Listed for sale | $549,000$155/sqft |
Source:  LVR #2808588 Report a problem LVR #2808588 Report a problem | ||
Public tax history
| Year | Property taxes | Tax assessment |
|---|---|---|
| 2026 | $3,029 +3% | $139,684 -4.1% |
| 2025 | $2,941 +3% | $145,662 +14.8% |
| 2024 | $2,856 +3% | $126,919 +10.3% |
| 2023 | $2,773 +14% | $115,053 +3.1% |
| 2022 | $2,432 -6.9% | $111,629 +2.5% |
| 2021 | $2,613 +1.3% | $108,950 +3.3% |
| 2020 | $2,581 +4.8% | $105,495 +6.7% |
| 2019 | $2,463 +6.9% | $98,889 |
| 2018 | $2,304 | $98,889 -1.4% |
| 2017 | $2,304 | $100,255 +5.2% |
| 2016 | $2,304 +0.2% | $95,330 +20.8% |
| 2015 | $2,299 +3% | $78,918 +4.4% |
| 2014 | $2,232 | $75,620 |
| 2013 | -- | $75,620 +4.2% |
| 2012 | -- | $72,571 -4.1% |
| 2011 | -- | $75,697 +1.3% |
| 2010 | -- | $74,736 -25.9% |
| 2009 | -- | $100,895 |
| 2008 | -- | $100,895 -32.2% |
| 2007 | -- | $148,912 +13.4% |
| 2006 | -- | $131,336 +28.8% |
| 2005 | -- | $101,983 +23.5% |
| 2004 | -- | $82,569 +8.3% |
| 2003 | -- | $76,227 +5.1% |
| 2002 | -- | $72,530 +6.5% |
| 2001 | -- | $68,130 |
Find assessor info on the county website
Monthly payment
Est. payment
Payment breakdown
Explore the cost of this home by adjusting the details. Changes won't be saved.Climate risks
Neighborhood: Green Valley North
Nearby schools
GreatSchools rating
- 8/10David M Cox Elementary SchoolGrades: PK-5Distance: 0.6 mi
- 6/10Barbara And Hank Greenspun Junior High SchoolGrades: 6-8Distance: 2.9 mi
- 6/10Silverado High SchoolGrades: 9-12Distance: 1.8 mi
Schools provided by the listing agent
- Elementary: Cox, David M.,Cox, David M.
- Middle: Greenspun
- High: Silverado
Source: LVR. This data may not be complete. We recommend contacting the local school district to confirm school assignments for this home.
- $614,8004 bd3 ba3k sqft259 Via Malorca St, Henderson, NV 89074Off Market
- $--4 bd3 ba2.8k sqft259 Via Malorca St #1, Henderson, NV 89074Off Market
- $500,1004 bd2 ba2k sqft263 Via Malorca St, Henderson, NV 89074Off Market
- $471,7005 bd2 ba2.4k sqft262 Finestra Dr, Henderson, NV 89074Off Market
- $487,9005 bd2 ba2.6k sqft264 Finestra Dr, Henderson, NV 89074Off Market
- $454,4004 bd2 ba2.3k sqft260 Finestra Dr, Henderson, NV 89074Off Market
- $580,0005 bd3 ba3k sqft257 Via Malorca St, Henderson, NV 89074Sold
- $552,6004 bd3 ba2.7k sqft266 Finestra Dr, Henderson, NV 89074Off Market
A local agent can set up tours, give advice and negotiate with sellers.
Similar homes
- $620,0004 bd3 ba2.8k sqft2835 Via Terra St, Henderson, NV 89074For Sale
 MLS ID #2807179, Lisa A. Wilson, Simply Vegas. LVR
 - $544,9003 bd3 ba2.1k sqft2376 Tilden Way, Henderson, NV 89074For Sale
 MLS ID #2808177, Jonathon Morrison, General Realty Group Inc. LVR
 - $625,0005 bd3 ba2.8k sqft2848 Via Terra St, Henderson, NV 89074For Sale
 MLS ID #2802026, Edwin B. Corales, LIFE Realty District. LVR
 - $609,9004 bd3 ba2.1k sqft21 Megan Dr, Henderson, NV 89074For Sale
 MLS ID #2808141, Noah Bates, Rustic Properties. LVR
 - $575,0004 bd2 ba2k sqft276 Plaza Carmelina Ct, Henderson, NV 89074For SaleMLS ID #2797427, Anthony A. Burton, LIFE Realty District. LVR
- $649,9005 bd4 ba3.1k sqft7782 Meadow Creek St, Las Vegas, NV 89123For SaleMLS ID #2808273, Edward J. Orasi Jr, Keller Williams MarketPlace. LVR
- $525,0003 bd3 ba2.6k sqft240 Highgate St, Henderson, NV 89074For SaleMLS ID #2793506, Elvie A. Malasarte, City Villa Realty & Management. LVR
- $574,9995 bd3 ba2.3k sqft2356 Tilden Way, Henderson, NV 89074For SaleMLS ID #2798229, Eric Sizemore, BHHS Nevada Properties. LVR
- $605,0004 bd3 ba2.5k sqft7758 Locke Haven Dr, Las Vegas, NV 89123For SaleMLS ID #2808773, Chris A Page, Solutions. LVR
- $550,0006 bd4 ba1.8k sqft7942 Firethorn Ln, Las Vegas, NV 89123For SaleMLS ID #2785677, Rafael Arce Gazo, DH Capital Realty. LVR
- $615,0007 bd4 ba3.2k sqft8069 Red Barn Dr, Las Vegas, NV 89123For SaleMLS ID #2807591, Flavio Rayas, Executive Realty Services. LVR
- $630,0005 bd3 ba3.4k sqft2707 Fan Palm Ct, Henderson, NV 89074For SaleMLS ID #2763708, Lolita Hester, Wardley Real Estate. LVR
- $544,9003 bd3 ba1.8k sqft2813 Cacto Ct, Henderson, NV 89074For SaleMLS ID #2750072, Gwendolyn Lion, Love Las Vegas Realty. LVR
- $544,0003 bd2 ba2.1k sqft2727 Chokecherry Ave, Henderson, NV 89074For SaleMLS ID #2786229, Lori A. Takahashi-Rogers, Aloha Properties. LVR
- $650,0005 bd3 ba3.4k sqft2721 Mallard Landing Ave, Henderson, NV 89074For SaleMLS ID #2785294, Juan A. Martinez Jr, Century 21 Americana. LVR
- $575,0004 bd3 ba2k sqft2332 Schillings Ct, Henderson, NV 89074For SaleMLS ID #2791180, Enkhjargal Lisa Beckes, Wardley Real Estate. LVR
- $524,9993 bd3 ba1.8k sqft1720 Carlos Dr, Las Vegas, NV 89123For SaleMLS ID #2807639, Gisela Galvan, RE/MAX CENTRAL. LVR
- $550,0004 bd3 ba2.4k sqft3255 Lubec Valley Ln, Henderson, NV 89074For SaleMLS ID #2799641, Kendra Rich, eXp Realty. LVR
- $499,0004 bd3 ba2k sqft332 Cavalla St, Henderson, NV 89074For SaleMLS ID #2802192, Stephen Ord, KNJ Real Estate. LVR
- $559,0004 bd4 ba1.9k sqft2417 Antler Point Dr, Henderson, NV 89074For SaleMLS ID #2793493, Stacy Rau, Milestone Realty. LVR
