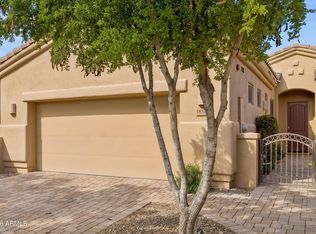
Welcome to your ultimate retreat--a beautifully tucked-away, single-level, NO STEPS, townhome offering effortless living within Balera, an intimate gated enclave in Fountain Hills' prestigious FireRock community. With an easy turnkey and wonderfully private feel, this light-filled residence captures the relaxed elegance of a luxury desert getaway. The inviting great-room floor plan features two spacious bedrooms plus a versatile den/office, while the open kitchen offers granite countertops, a generous island with bar seating, a dining area and a built-in buffet. Step outside to the expansive covered patio--an exceptionally peaceful outdoor living space enhanced by a custom remote-controlled screen for year-round comfort and privacy.
Nearly $25,000 in thoughtful upgrades include a beautifully converted walk-in shower, an HVAC-integrated UV air purification system, garage door enhancements and a new opener, Sensi WiFi smart thermostat, convenient sliding shelving in the kitchen and bathrooms, and Schlage WiFi front-door access. Balera's resort-style pool, spa, fitness room and BBQ area are just steps away, adding to the ease of this exceptional lock-and-leave lifestyle. Ideally located near Fountain Hills shopping and dining, with convenient access to Scottsdale, Mayo Clinic and Sky Harbor Airport, this home delivers the perfect blend of comfort, convenience and understated desert luxury.
For sale
$639,000
16333 E LOMBARD Place, Fountain Hills, AZ 85268
2beds
1,878sqft
Townhouse
Built in 2006
128 Square Feet Lot
$-- Zestimate®
$340/sqft
$541/mo HOA
What's special
Inviting great-room floor planOpen kitchenBuilt-in buffetLight-filled residenceDining areaExpansive covered patioSensi wifi smart thermostat
- 14 days
- 350
- 13
Likely to sell faster than
Zillow last checked:
Listing updated:
Listed by:
Lisa Berry 317-698-1032,
Realty ONE Group,
Cheryl Miller-Kelley 480-326-8392,
Realty ONE Group
Source: ARMLS,MLS#: 7085016
Facts & features
Interior
Bedrooms & bathrooms
- Bedrooms: 2
- Bathrooms: 2
- Full bathrooms: 2
Primary bedroom
- Level: First
- Area: 224.4
- Dimensions: 15.00 x 14.96
Bedroom 2
- Level: First
- Area: 184.7
- Dimensions: 15.56 x 11.87
Garage
- Level: First
- Area: 458.46
- Dimensions: 20.02 x 22.90
Kitchen
- Level: First
- Area: 242.87
- Dimensions: 23.33 x 10.41
Living room
- Level: First
- Area: 254.78
- Dimensions: 16.62 x 15.33
Heating
- Electric
Cooling
- Central Air, Ceiling Fan(s), Other, Programmable Thmstat, See Remarks
Appliances
- Included: Dryer, Washer, Water Softener Owned, Gas Stub for Range, Reverse Osmosis, Refrigerator, Built-in Microwave, Dishwasher, Disposal, Electric Range, Electric Oven, Electric Cooktop, Water Purifier
Features
- High Speed Internet, Smart Home, Granite Counters, Double Vanity, Breakfast Bar, 9+ Flat Ceilings, No Interior Steps, Kitchen Island, Full Bth Master Bdrm, Separate Shwr & Tub
- Flooring: Carpet, Laminate, Tile
- Windows: Double Pane Windows, Mechanical Sun Shds, Tinted Windows
- Has basement: No
- Number of fireplaces: 1
- Fireplace features: Living Room, Gas
Interior area
- Total structure area: 1,878
- Total interior livable area: 1,878 sqft
Video & virtual tour
Property
Parking
- Total spaces: 2
- Parking features: Garage Door Opener, Direct Access
- Garage spaces: 2
Features
- Stories: 3
- Patio & porch: Covered
- Exterior features: Private Street(s)
- Spa features: None
- Fencing: Wrought Iron
Lot
- Size: 128 Square Feet
- Features: North/South Exposure, Hillside Lot, Desert Back, Desert Front, Cul-De-Sac
Details
- Parcel number: 17611567
Construction
Type & style
- Home type: Townhouse
- Property subtype: Townhouse
- Attached to another structure: Yes
Materials
- Stucco, Wood Frame, Painted
- Roof: Tile,Concrete
Condition
- Year built: 2006
Details
- Builder name: Odyssey Homes
Utilities & green energy
- Sewer: Public Sewer
- Water: Pvt Water Company
Community & HOA
Community
- Features: Pool, Golf, Gated, Community Spa, Community Spa Htd, Fitness Center
- Security: Fire Sprinkler System
- Subdivision: BALERA AT FIREROCK CONDOMINIUM
HOA
- Has HOA: Yes
- Services included: Roof Repair, Insurance, Pest Control, Maintenance Grounds, Street Maint, Front Yard Maint, Trash, Roof Replacement, Maintenance Exterior
- HOA fee: $405 monthly
- HOA name: Balera at Firerock
- HOA phone: 480-635-1133
- Second HOA fee: $408 quarterly
- Second HOA name: Firerock Community
- Second HOA phone: 480-836-4323
Location
- Region: Fountain Hills
Financial & listing details
- Price per square foot: $340/sqft
- Tax assessed value: $512,500
- Annual tax amount: $1,686
- Date on market: 9/25/2026
- Cumulative days on market: 14 days
- Listing terms: VA Loan,Cash,Conventional,FHA
- Ownership: Fee Simple
Estimated market value
Not available
Estimated sales range
Not available
Not available
Price history
| Date | Event | Price |
|---|---|---|
| 9/25/2026 | Listed for sale | $639,000+5.6%$340/sqft |
Source:  ARMLS #7085016 Report a problem ARMLS #7085016 Report a problem | ||
| 3/24/2025 | Sold | $605,000-1.6%$322/sqft |
Source: ARMLS #6812470 Report a problem | ||
| 3/3/2025 | Pending sale | $614,900$327/sqft |
Source: ARMLS #6812470 Report a problem | ||
| 1/29/2025 | Listed for sale | $614,900+48.2%$327/sqft |
Source: ARMLS #6812470 Report a problem | ||
| 3/31/2020 | Sold | $415,000-2.4%$221/sqft |
Source: ARMLS #6037049 Report a problem | ||
| 3/30/2020 | Pending sale | $425,000$226/sqft |
Source: MCO Realty #6037049 Report a problem | ||
| 2/14/2020 | Listed for sale | $425,000+16.4%$226/sqft |
Source: MCO Realty #6037049 Report a problem | ||
| 11/13/2014 | Sold | $365,000+4.3%$194/sqft |
Source: ARMLS #5170573 Report a problem | ||
| 5/14/2007 | Sold | $350,000$186/sqft |
Source: Public Record Report a problem | ||
Public tax history
| Year | Property taxes | Tax assessment |
|---|---|---|
| 2025 | $1,305 -5.2% | $51,250 -3.8% |
| 2024 | $1,377 -12.7% | $53,270 +64.7% |
| 2023 | $1,578 -18.3% | $32,338 -9.8% |
| 2022 | $1,931 -6.2% | $35,850 +5.5% |
| 2021 | $2,059 +11.4% | $33,980 +3.9% |
| 2020 | $1,849 +0.5% | $32,720 +1.4% |
| 2019 | $1,840 | $32,260 -1% |
| 2018 | $1,840 +4.2% | $32,580 +8.8% |
| 2017 | $1,766 +8.1% | $29,950 -0.2% |
| 2016 | $1,633 +12.3% | $30,020 +14.7% |
| 2015 | $1,455 | $26,170 +24.6% |
| 2014 | -- | $21,010 +10.9% |
| 2013 | -- | $18,950 -9.5% |
| 2012 | -- | $20,950 -25.3% |
| 2011 | -- | $28,050 -3.6% |
| 2010 | -- | $29,100 -8.3% |
| 2009 | -- | $31,750 -2% |
| 2008 | -- | $32,400 +462.5% |
| 2007 | -- | $5,760 +1.4% |
| 2006 | -- | $5,680 +6% |
| 2005 | -- | $5,360 |
Find assessor info on the county website
Monthly payment
Est. payment
Payment breakdown
Explore the cost of this home by adjusting the details. Changes won't be saved.Climate risks
Neighborhood: Firerock
Nearby schools
Schools provided by the listing agent
- Elementary: McDowell Mountain Elementary School
- Middle: Fountain Hills Middle School
- High: Fountain Hills High School
- District: Fountain Hills Unified District
Source: ARMLS. This data may not be complete. We recommend contacting the local school district to confirm school assignments for this home.
- $623,4002 bd2 ba1.9k sqft16319 E Ridgeline Dr, Fountain Hills, AZ 85268Off Market

- $715,2003 bd2 ba2.4k sqft16323 E Ridgeline Dr, Fountain Hills, AZ 85268Off Market

- $614,900-- bd2 ba1.8k sqft16337 E Lombard Pl, Fountain Hills, AZ 85268Off Market
- $614,4002 bd3 ba1.9k sqft16315 E Ridgeline Dr, Fountain Hills, AZ 85268Off Market

Similar homes
- $750,0002 bd2 ba1.8k sqft16210 E LINKS Drive, Fountain Hills, AZ 85268For Sale
 MLS ID #7085511, Greta Wren, Coldwell Banker Realty. ARMLS
 - $340,0002 bd2 ba1.1k sqft9750 N MONTEREY Drive #63, Fountain Hills, AZ 85268For Sale
 MLS ID #7080430, George Laughton, EveryPlace. ARMLS
 - $710,0002 bd3 ba1.5k sqft16532 E WESTWIND Court, Fountain Hills, AZ 85268For Sale
 MLS ID #7062444, Dori A Wittrig, RE/MAX Sun Properties. ARMLS
 - $425,9002 bd2 ba1.7k sqft13022 N MOUNTAINSIDE Drive #B, Fountain Hills, AZ 85268For Sale
 MLS ID #7074298, Meredith Spring, Kern Realty, Real Estate and Rentals. ARMLS
