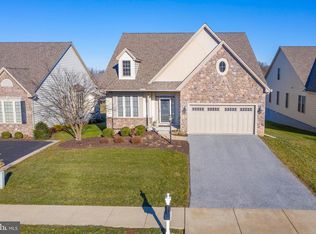
Hurry, don't wait! Resales are rare in Honeycroft Village, Cedar Knoll’s premier 55+ community. This fantastic single family home sits on a premium lot at the end of a cul-de-sac, backs to the tree line, and has an amazing view. One of the larger floor plans offered, this Tannon model is truly amazing and will not disappoint. Some of the many upgrades and features include: 4 additional feet of living space on the 1st floor, hardwood floors, a gorgeous gourmet kitchen with double oven, gas cooktop, tile backsplash, large center island with a prep sink, quartz countertops and stainless-steel appliances, a great room with a gas fireplace with amazing views, and a dining area w/a window seat. The luxurious first floor primary bedroom suite has a sitting room, walk-in closet and a beautiful bath with double-bowl vanity and tile shower. To complete the first floor, there are two additional bedrooms, a full bath, a home office with French doors, and a laundry room. As if it couldn’t get any better, there is a finished walkout basement with an entertainment area, hobby room with built in cabinets and a window seat, a two-sided gas fireplace, and a full bath. Lastly, the outdoor space is amazing with an expanded deck with an awning off the great room, steps to the lower level patio outside the walkout basement, both with incredible views of the open space. Additional features include: geothermal heating and cooling (low utility bills - on avg $170/month), 2 car side load garage and again, one of the best locations in the community. The HOA includes: lawn care, snow removal, trash removal, clubhouse with indoor & outdoor gathering spaces , large fitness center, heated indoor pool, bocce ball court, horse shoe court, and community gardens. Sellers prefer January closing.
Sold for $600,000
$600,000
716 Bee Ridge Path, Cochranville, PA 19330
3beds
3,469sqft
Single Family Residence
Built in 2013
6,600 Square Feet Lot
$626,200 Zestimate®
$173/sqft
$3,364 Estimated rent
Home value
$626,200
$595,000 - $658,000
$3,364/mo
Zestimate® history
Owner options
List your home for rent
$3,364/mo
Rent Zestimate®
Find your next renter with Zillow Rental Manager. Plus, with online applications, you can quickly screen prospective tenants – for free.
$3,364/mo
Rent Zestimate®
Refinance and save
$4,317/mo
Est. payment
Refinancing to a lower rate could help reduce your monthly payments and save thousands over the life of the loan.
$4,317/mo
Est. payment
Explore your selling options
Work with a Zillow partner agent
Leverage their expertise and Zillow's premium Showcase listings to get your home seen by more buyers.
Get startedList with your own agent
Get your home in front of millions of buyers by listing it on Zillow.
Learn how to do itSell it yourself
Take full control of how buyers see your home on Zillow by listing For Sale by Owner (FSBO).
List your homeWhat's special
Gas fireplaceHeated indoor poolHobby roomBeautiful bathAmazing viewsBuilt in cabinets
Zillow last checked:
Listing updated:
Listed by:
Elin Green 484-643-3078,
Beiler-Campbell Realtors-Avondale,
Co-Listing Agent: Lisa K. Rowe 610-368-9035,
Beiler-Campbell Realtors-Avondale
Bought with:
Elin Green, RS296058
Beiler-Campbell Realtors-Avondale
Source: Bright MLS,MLS#: PACT2052780
Facts & features
Interior
Bedrooms & bathrooms
- Bedrooms: 3
- Bathrooms: 3
- Full bathrooms: 3
- Main level bathrooms: 2
- Main level bedrooms: 3
Rooms
- Room types: Dining Room, Primary Bedroom, Sitting Room, Bedroom 2, Bedroom 3, Kitchen, Family Room, Study, Great Room, Laundry, Bathroom 2, Bathroom 3, Hobby Room, Full Bath
Basement
- Area: 1151
Heating
- Forced Air, Geothermal
Cooling
- Central Air, Geothermal
Appliances
- Included: Water Heater
- Laundry: Main Level, Laundry Room
Features
- Breakfast Area, Combination Dining/Living, Combination Kitchen/Dining, Entry Level Bedroom, Family Room Off Kitchen, Kitchen - Gourmet, Kitchen Island, Pantry, Upgraded Countertops, Built-in Features, Primary Bath(s), Bathroom - Stall Shower, Bathroom - Tub Shower, 9'+ Ceilings
- Flooring: Hardwood, Luxury Vinyl, Ceramic Tile, Wood
- Basement: Partially Finished,Concrete,Rear Entrance,Walk-Out Access,Full,Partial,Exterior Entry,Windows
- Number of fireplaces: 2
- Fireplace features: Double Sided, Gas/Propane
Interior area
- Total structure area: 3,469
- Total interior livable area: 3,469 sqft
- Finished area above ground: 2,318
- Finished area below ground: 1,151
Property
Parking
- Total spaces: 4
- Parking features: Built In, Garage Faces Side, Garage Door Opener, Attached, Driveway
- Attached garage spaces: 2
- Uncovered spaces: 2
Accessibility
- Accessibility features: None
Features
- Levels: One
- Stories: 1
- Exterior features: Extensive Hardscape, Sidewalks, Lighting
- Pool features: Community
Lot
- Size: 6,600 Square Feet
- Features: Adjoins - Open Space, Backs - Open Common Area, Backs to Trees, Cleared, Cul-De-Sac, Open Lot
Details
- Additional structures: Above Grade, Below Grade
- Parcel number: 4602 0703
- Zoning: RESIDENTIAL
- Special conditions: Standard
Construction
Type & style
- Home type: SingleFamily
- Architectural style: Ranch/Rambler
- Property subtype: Single Family Residence
Materials
- Vinyl Siding, Stick Built, Stone
- Foundation: Concrete Perimeter, Active Radon Mitigation
- Roof: Architectural Shingle
Condition
- Excellent
- New construction: No
- Year built: 2013
Details
- Builder model: Tannon
- Builder name: Cedar Knoll
Utilities & green energy
- Sewer: Public Sewer
- Water: Public
Community & HOA
Community
- Features: Pool
- Senior community: Yes
- Subdivision: Honeycroft Village
HOA
- Has HOA: Yes
- Services included: Common Area Maintenance, Maintenance Grounds, Pool(s), Recreation Facility, Snow Removal, Trash
- HOA fee: $270 monthly
Location
- Region: Cochranville
- Municipality: LONDONDERRY TWP
Financial & listing details
- Price per square foot: $173/sqft
- Tax assessed value: $196,240
- Annual tax amount: $9,133
- Date on market: 10/12/2023
- Listing agreement: Exclusive Right To Sell
- Inclusions: Lower Level Patio Furniture, Refrigerator, Washer & Dryer All As Is. Also Included If Buyer Is Interested Elliptical Machine, Steel Shelving In Unfinished Area Of Basement And A Piano.
- Ownership: Fee Simple
Price history
| Date | Event | Price |
|---|---|---|
| 1/15/2024 | Sold | $600,000-4%$173/sqft |
Source:  Bright MLS #PACT2052780 Report a problem Bright MLS #PACT2052780 Report a problem | ||
| 10/23/2023 | Pending sale | $625,000$180/sqft |
Source: Bright MLS #PACT2052780 Report a problem | ||
| 10/12/2023 | Listed for sale | $625,000+86.6%$180/sqft |
Source: Bright MLS #PACT2052780 Report a problem | ||
| 9/18/2013 | Sold | $334,900$97/sqft |
Source: Public Record Report a problem | ||
Public tax history
| Year | Property taxes | Tax assessment |
|---|---|---|
| 2026 | $9,542 +2.5% | $196,240 |
| 2025 | $9,310 +1.3% | $196,240 |
| 2024 | $9,190 | $196,240 |
| 2023 | $9,190 +0.6% | $196,240 |
| 2022 | $9,133 +2.6% | $196,240 |
| 2021 | $8,904 +384.3% | $196,240 |
| 2020 | $1,839 -78.9% | $196,240 |
| 2019 | $8,695 +1% | $196,240 |
| 2018 | $8,607 +10021% | $196,240 +1.2% |
| 2017 | $85 | $193,900 |
| 2016 | -- | $193,900 -32% |
| 2015 | -- | $285,070 |
| 2014 | -- | $285,070 +1620.4% |
| 2013 | -- | $16,570 |
Find assessor info on the county website
Neighborhood: 19330
Nearby homes
- $561,6003 bd2 ba3.8k sqft714 Bee Ridge Path, Cochranville, PA 19330Off Market
- $609,1003 bd3 ba3.2k sqft712 Bee Ridge Path, Cochranville, PA 19330Off Market
- $498,7002 bd3 ba2.7k sqft710 Bee Ridge Path, Cochranville, PA 19330Off Market
- $498,7002 bd2 ba1.8k sqft717 Bee Ridge Path, Cochranville, PA 19330Off Market
- $532,8003 bd2 ba2.3k sqft713 Bee Ridge Path, Cochranville, PA 19330Off Market
- $541,0002 bd2 ba1.8k sqft715 Bee Ridge Path, Cochranville, PA 19330Off Market
- $532,9002 bd2 ba3.2k sqft708 Bee Ridge Path, Cochranville, PA 19330Off Market
- $561,2002 bd2 ba1.6k sqft706 Bee Ridge Path, Cochranville, PA 19330Off Market
Nearby schools
GreatSchools rating
- 4/10Octorara El SchoolGrades: 3-4Distance: 3.9 mi
- 2/10Octorara Area Middle SchoolGrades: 7-8Distance: 3.9 mi
- 6/10Octorara Area Junior-Senior High SchoolGrades: 9-12Distance: 3.9 mi
Schools provided by the listing agent
- High: Octorara Area
- District: Octorara Area
Source: Bright MLS. This data may not be complete. We recommend contacting the local school district to confirm school assignments for this home.
Get a cash offer in 3 minutes
Find out how much your home could sell for in as little as 3 minutes with a no-obligation cash offer.
Estimated market value
$626,200
Get a cash offer in 3 minutes
Find out how much your home could sell for in as little as 3 minutes with a no-obligation cash offer.
Estimated market value
$626,200
- Pennsylvania
- Chester County
- Cochranville
- 19330
- 716 Bee Ridge Path
