Receive a 1% rate reduction for the first year PLUS a FREE appraisal when you finance with the preferred lender!Ask for details.
Better than new, this stunning custom-built home offers the perfect blend of luxury, comfort, and main-level living, all situated on a beautiful private one-acre lot. Designed with both everyday living and entertaining in mind, the spacious open-concept floor plan features soaring cathedral ceilings, a massive great room, and a chef-inspired kitchen complete with stainless steel appliances, an oversized quartz island, a walk-in pantry, and a sun-filled breakfast area overlooking the scenic backyard.
The thoughtfully designed layout includes three generously sized bedrooms, each with a walk-in closet, and an enormous laundry room with convenient access from both the hallway and the primary suite's walk-in closet. The luxurious primary retreat showcases a beautiful tongue-and-groove wood tray ceiling and a spa-like ensuite featuring a freestanding soaking tub, an oversized tiled shower, and premium finishes.
Upstairs, you'll find a spacious bonus room with a half bath above the oversized garage—ideal for a media room, home gym, or playroom. Step outside to the screened-in covered deck, where a stunning stone gas fireplace creates the perfect year-round outdoor living space.
Additional highlights include a matching detached workshop with endless possibilities, a welcoming covered front porch, luxury vinyl plank flooring, quartz countertops, tile flooring, abundant storage, and two gas fireplaces. Every detail has been thoughtfully selected, making this exceptional property truly move-in ready.
House just went under contract with sale of home contingency. First right of refusal clause in place with 48 hour notice to buyers. Sellers welcome all viewings & offers.
Active
$670,000
716 Butler Rd, Portland, TN 37148
3beds
2,650sqft
Single Family Residence, Residential
Built in 2023
1.06 Acres Lot
$-- Zestimate®
$253/sqft
$-- HOA
What's special
Two gas fireplacesBeautiful private one-acre lotWalk-in pantryStainless steel appliancesSpacious open-concept floor planWelcoming covered front porchPremium finishes
- 16 days |
- 688 |
- 43 |
Zillow last checked:
Listing updated:
Listed by:
Brian Wiggins 615-715-2575,
Benchmark Realty, LLC 615-991-4949,
Tom Gravely 615-715-6031,
Benchmark Realty, LLC
Source: RealTracs MLS as distributed by MLS GRID,MLS#: 3260444
Facts & features
Interior
Bedrooms & bathrooms
- Bedrooms: 3
- Bathrooms: 4
- Full bathrooms: 3
- 1/2 bathrooms: 1
- Main level bedrooms: 3
Bedroom 1
- Features: Full Bath
- Level: Full Bath
- Area: 195 Square Feet
- Dimensions: 15x13
Bedroom 2
- Features: Walk-In Closet(s)
- Level: Walk-In Closet(s)
- Area: 143 Square Feet
- Dimensions: 13x11
Bedroom 3
- Features: Walk-In Closet(s)
- Level: Walk-In Closet(s)
- Area: 144 Square Feet
- Dimensions: 12x12
Primary bathroom
- Features: Double Vanity
- Level: Double Vanity
Dining room
- Area: 121 Square Feet
- Dimensions: 11x11
Living room
- Features: Great Room
- Level: Great Room
- Area: 420 Square Feet
- Dimensions: 20x21
Other
- Features: Utility Room
- Level: Utility Room
Recreation room
- Features: Second Floor
- Level: Second Floor
- Area: 264 Square Feet
- Dimensions: 12x22
Heating
- Central, Natural Gas
Cooling
- Central Air, Electric
Appliances
- Included: Electric Oven, Electric Range, Dishwasher, Microwave, Stainless Steel Appliance(s)
Features
- High Speed Internet
- Flooring: Carpet, Luxury Vinyl, Tile
- Basement: Crawl Space
- Number of fireplaces: 2
- Fireplace features: Gas
Interior area
- Total structure area: 2,650
- Total interior livable area: 2,650 sqft
- Finished area above ground: 2,650
Property
Parking
- Total spaces: 2
- Parking features: Attached
- Attached garage spaces: 2
Features
- Levels: Two
- Stories: 2
- Patio & porch: Deck, Covered, Porch, Screened
- Fencing: Back Yard
Lot
- Size: 1.06 Acres
- Features: Level
- Topography: Level
Details
- Additional structures: Storage
- Parcel number: 052 17400 000
- Special conditions: Standard
Construction
Type & style
- Home type: SingleFamily
- Property subtype: Single Family Residence, Residential
Materials
- Hardboard Siding, Vinyl Siding
Condition
- New construction: No
- Year built: 2023
Utilities & green energy
- Sewer: Septic Tank
- Water: Public
- Utilities for property: Electricity Available, Natural Gas Available, Water Available
Community & HOA
Community
- Subdivision: Annette Ralph Prop
HOA
- Has HOA: No
Location
- Region: Portland
Financial & listing details
- Price per square foot: $253/sqft
- Tax assessed value: $646,900
- Annual tax amount: $2,298
- Date on market: 7/4/2026
- Electric utility on property: Yes
Estimated market value
Not available
Estimated sales range
Not available
Not available
Price history
| Date | Event | Price |
|---|---|---|
| 7/10/2026 | Listed for sale | $670,000+7.2%$253/sqft |
Source:  RealTracs MLS as distributed by MLS GRID #3260444 Report a problem RealTracs MLS as distributed by MLS GRID #3260444 Report a problem | ||
| 12/15/2023 | Sold | $625,000-3.7%$236/sqft |
Source: RealTracs MLS as distributed by MLS GRID #2508666 Report a problem | ||
| 11/9/2023 | Contingent | $648,900$245/sqft |
Source: RealTracs MLS as distributed by MLS GRID #2508666 Report a problem | ||
| 9/7/2023 | Price change | $648,900-1.5%$245/sqft |
Source: RealTracs MLS as distributed by MLS GRID #2508666 Report a problem | ||
| 8/9/2023 | Price change | $658,900-0.2%$249/sqft |
Source: RealTracs MLS as distributed by MLS GRID #2508666 Report a problem | ||
| 4/14/2023 | Listed for sale | $659,900+724.9%$249/sqft |
Source: RealTracs MLS as distributed by MLS GRID #2508666 Report a problem | ||
| 7/28/2022 | Sold | $80,000+60%$30/sqft |
Source: Public Record Report a problem | ||
| 7/16/2021 | Sold | $50,000$19/sqft |
Source: Public Record Report a problem | ||
Public tax history
| Year | Property taxes | Tax assessment |
|---|---|---|
| 2025 | $2,298 | $161,725 |
| 2024 | $2,298 +1083.1% | $161,725 +1775.1% |
| 2023 | $194 -0.4% | $8,625 -75% |
| 2022 | $195 -0.1% | $34,500 |
| 2021 | $195 | $34,500 |
| 2020 | $195 | $34,500 |
| 2019 | $195 +58.5% | $34,500 +75.1% |
| 2018 | $123 | $19,700 |
| 2017 | -- | -- |
| 2016 | -- | -- |
| 2015 | -- | -- |
| 2014 | -- | -- |
| 2011 | $136 +32.2% | $5,100 |
| 2010 | $103 | $5,100 |
| 2009 | $103 | $5,100 |
| 2008 | -- | $5,100 +9.9% |
| 2007 | $106 | $4,640 |
| 2006 | $106 +2.1% | $4,640 +16% |
| 2005 | $104 | $4,000 |
| 2004 | $104 | $4,000 |
| 2002 | $104 | $4,000 -20.5% |
| 2001 | -- | $5,030 |
Find assessor info on the county website
Monthly payment
Est. payment
Payment breakdown
Explore the cost of this home by adjusting the details. Changes won't be saved.Climate risks
Neighborhood: 37148
Nearby schools
GreatSchools rating
- 8/10Clyde Riggs Elementary SchoolGrades: K-5Distance: 0.4 mi
- 6/10Portland East Middle SchoolGrades: 6-8Distance: 2.1 mi
- 4/10Portland High SchoolGrades: 9-12Distance: 3.5 mi
Schools provided by the listing agent
- Elementary: Clyde Riggs Elementary
- Middle: Portland East Middle School
- High: Portland High School
Source: RealTracs MLS as distributed by MLS GRID. This data may not be complete. We recommend contacting the local school district to confirm school assignments for this home.
- $346,200-- bd-- ba-- sqftButler Rd, Portland, TN --Off Market
- $---- bd-- ba-- sqft725 Butler Rd, Portland, TN 37148Off Market
- $923,300-- bd-- ba3.6k sqft712 Butler Rd, Portland, TN 37148Off Market
- $277,000-- bd-- ba1.4k sqft720 Butler Rd, Portland, TN 37148Off Market

- $284,4003 bd2 ba1.4k sqft720 Butler Road, Portland, TN 37148Off Market
- $852,600-- bd2 ba2.4k sqft708 Butler Rd, Portland, TN 37148Off Market
- $310,1003 bd2 ba1.1k sqft724 Butler Rd, Portland, TN 37148Off Market
- $764,00015.47 Acres701 Butler Rd, Portland, TN 37148Off Market
A local agent can set up tours, give advice and negotiate with sellers.
A local lender can help you make sure your offer is ready when you are.
Similar homes
- $724,0003 bd4 ba3.5k sqft1742 Old Gallatin Rd, Portland, TN 37148For Sale

 MLS ID #3288127, Heidi Troutt. RealTracs MLS as distributed by MLS GRID
 - $654,0003 bd2 ba2.4k sqft103 Bloomsbury Dr, Portland, TN 37148For Sale
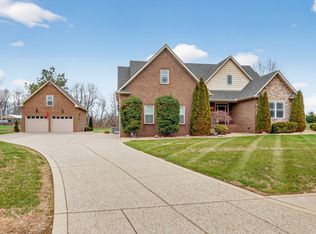 MLS ID #3285841, Chelsey Freeman. RealTracs MLS as distributed by MLS GRID
 - $579,9003 bd2 ba2.3k sqft1416 Fowler Ford Rd, Portland, TN 37148For Sale
 MLS ID #3272211, Toni Reyes. RealTracs MLS as distributed by MLS GRID
 - $559,0003 bd2 ba2.4k sqft639 Jackson Rd, Portland, TN 37148For Sale
 MLS ID #3256311, Gary Ashton. RealTracs MLS as distributed by MLS GRID
 - $532,0003 bd2 ba2.2k sqft645 Jackson Rd, Portland, TN 37148For SaleMLS ID #3256318, Gary Ashton. RealTracs MLS as distributed by MLS GRID
- $649,9003 bd2 ba2.4k sqft280 Switchboard Rd, Portland, TN 37148For SaleMLS ID #3186799, Todd Draper. RealTracs MLS as distributed by MLS GRID
- $725,0003 bd3 ba3.6k sqft640 Denning Ford Rd, Portland, TN 37148For SaleMLS ID #3205555, Chelsey Freeman. RealTracs MLS as distributed by MLS GRID
- $592,5003 bd2 ba2.6k sqft110 Bloomsbury Dr, Portland, TN 37148For SaleMLS ID #3230538, Savanah Brewster. RealTracs MLS as distributed by MLS GRID
- $785,0003 bd3 ba3.2k sqft1030 Founders Ln, Portland, TN 37148For SaleMLS ID #3166463, Dean Nelson. RealTracs MLS as distributed by MLS GRID
- $699,0004 bd4 ba2.3k sqft104 Aplin Branch Rd, Cottontown, TN 37048For SaleMLS ID #3247883, Kristin Sanchez. RealTracs MLS as distributed by MLS GRID
- $650,0003 bd5 ba3.1k sqft7111 Dogwood Ln, Cross Plains, TN 37049For SaleMLS ID #3217197, Nicole Gardner. RealTracs MLS as distributed by MLS GRID
- $935,0003 bd3 ba2.2k sqft3323 Dobbins Pike, Portland, TN 37148For SaleMLS ID #3233741, Chelsey Freeman. RealTracs MLS as distributed by MLS GRID
- $559,0003 bd3 ba2.3k sqft4732 Rock House Rd, Portland, TN 37148For SaleMLS ID #3217888, Lisa Swint. RealTracs MLS as distributed by MLS GRID
- $669,0004 bd3 ba2.9k sqft316 Ironwood Cir, Gallatin, TN 37066For SaleMLS ID #3181689, Janice Crosetti. RealTracs MLS as distributed by MLS GRID
- $645,0003 bd3 ba2.3k sqft1031 Caballo Trl, Gallatin, TN 37066For SaleMLS ID #3180080, Rebecca H. Shaffer. RealTracs MLS as distributed by MLS GRID
- $649,9004 bd3 ba3k sqft531 Lingering Way, Hendersonville, TN 37075For SaleMLS ID #3297963, Stephen Gillean. RealTracs MLS as distributed by MLS GRID
- $680,0003 bd3 ba2.2k sqft676 Northridge Dr, Gallatin, TN 37066For SaleMLS ID #3233600, Tony Robinson,E-PRO. RealTracs MLS as distributed by MLS GRID
- $--4 bd3 ba1.7k sqft3038 Gideon Rd, Greenbrier, TN 37073AuctionMLS ID #3255773, J.K. Graves. RealTracs MLS as distributed by MLS GRID
- $380,0003 bd3 ba1.5k sqft208 Freedom Dr, Portland, TN 37148For SaleMLS ID #3215611, Angela Holt. RealTracs MLS as distributed by MLS GRID
- $650,0003 bd3 ba2.5k sqft1035 Robert Lee Dr, Gallatin, TN 37066For SaleMLS ID #3243704, Chelsea Hawkins. RealTracs MLS as distributed by MLS GRID
