Welcome to 716 Deep Ridge Road in Fairwind Farms, a brick-front colonial with curb appeal you’ll notice right away. Mature landscaping, a manicured lawn, and a covered front porch set the tone. Inside, laminate flooring runs through the foyer, hallway, kitchen, and family room for an easy-care, cohesive look. The kitchen has granite countertops and flows into the family room, which is warmed by a fireplace, making it an inviting space for everyday living and gatherings. A separate dining room and a convenient main-level half bath complete the first floor. Upstairs, the primary bedroom has its own full bath, and two more bedrooms share a second full bath. Newer windows add comfort throughout. Out back, a wood deck overlooks the split-rail fenced yard, ready for grilling, relaxing, and entertaining. The full unfinished basement gives you abundant storage and room to grow. All of this in an established Bel Air neighborhood close to shopping, dining, and commuter routes.
Coming soon 11/05
$500,000
716 Deep Ridge Rd, Bel Air, MD 21014
4beds
2,243sqft
Single Family Residence
Built in 1986
9,844 Square Feet Lot
$502,100 Zestimate®
$223/sqft
$7/mo HOA
What's special
- 12 days
- 427
- 27
Zillow last checked:
Listing updated:
Listed by:
Lee Tessier 410-638-9555,
EXP Realty, LLC 8888607369,
Listing Team: Lee Tessier Team, Co-Listing Team: Lee Tessier Team,Co-Listing Agent: Reed J Stupalski 410-688-4042,
EXP Realty, LLC
Source: Bright MLS,MLS#: MDHR2061216
Facts & features
Interior
Bedrooms & bathrooms
- Bedrooms: 4
- Bathrooms: 4
- Full bathrooms: 3
- 1/2 bathrooms: 1
- Main level bathrooms: 1
Basement
- Area: 1016
Heating
- Heat Pump, Forced Air, Electric
Cooling
- Central Air, Ceiling Fan(s), Electric
Appliances
- Included: Dryer, Washer, Dishwasher, Exhaust Fan, Disposal, Refrigerator, Ice Maker, Oven/Range - Electric, Water Heater, Electric Water Heater
Features
- Ceiling Fan(s), Primary Bath(s), Upgraded Countertops
- Flooring: Carpet, Laminate
- Doors: Storm Door(s)
- Windows: Screens
- Basement: Full,Unfinished
- Number of fireplaces: 1
- Fireplace features: Screen, Equipment
Interior area
- Total structure area: 2,903
- Total interior livable area: 2,243 sqft
- Finished area above ground: 1,887
- Finished area below ground: 356
Property
Parking
- Total spaces: 2
- Parking features: Driveway
- Uncovered spaces: 2
Accessibility
- Accessibility features: None
Features
- Levels: Three
- Stories: 3
- Patio & porch: Deck, Porch
- Pool features: None
- Fencing: Split Rail,Wood
- Has view: Yes
- View description: Street, Garden
Lot
- Size: 9,844 Square Feet
- Features: Landscaped, Front Yard, Rear Yard, Suburban
Details
- Additional structures: Above Grade, Below Grade
- Parcel number: 1303193721
- Zoning: R2
- Special conditions: Standard
- Other equipment: None
Construction
Type & style
- Home type: SingleFamily
- Architectural style: Colonial
- Property subtype: Single Family Residence
Materials
- Brick, Vinyl Siding
- Foundation: Block
- Roof: Architectural Shingle
Condition
- New construction: No
- Year built: 1986
Utilities & green energy
- Sewer: Public Sewer
- Water: Public
Green energy
- Energy generation: PV Solar Array(s) Leased
Community & HOA
Community
- Subdivision: Fairwind Farms
HOA
- Has HOA: Yes
- Amenities included: Common Grounds
- Services included: Common Area Maintenance
- HOA fee: $80 annually
- HOA name: FAIRWIND FARMS HOMEOWNERS ASSOCIATION
Location
- Region: Bel Air
- Municipality: Bel Air
Financial & listing details
- Price per square foot: $223/sqft
- Tax assessed value: $383,900
- Annual tax amount: $4,184
- Date on market: 11/5/2026
- Listing agreement: Exclusive Right To Sell
- Listing terms: Cash,Conventional,FHA,VA Loan
- Inclusions: See Disclosures
- Exclusions: See Disclosures
- Ownership: Fee Simple
- Road surface type: Paved
Estimated market value
$502,100
$472,000 - $527,000
$3,011/mo
Price history
| Date | Event | Price |
|---|---|---|
| 8/26/1993 | Sold | $145,900$65/sqft |
Source: Agent Provided Report a problem | ||
Public tax history
| Year | Property taxes | Tax assessment |
|---|---|---|
| 2026 | $4,184 +6.4% | $383,900 +1.4% |
| 2025 | $3,931 +1.4% | $378,500 +6.4% |
| 2024 | $3,876 +6.9% | $355,600 +6.9% |
| 2023 | $3,626 +7.4% | $332,700 +7.4% |
| 2022 | $3,377 -2.2% | $309,800 +2.2% |
| 2021 | $3,451 +1% | $303,000 +2.3% |
| 2020 | $3,418 +2.3% | $296,200 +2.3% |
| 2019 | $3,340 +1.1% | $289,400 +1.1% |
| 2018 | $3,304 -1.1% | $286,300 -1.1% |
| 2017 | $3,340 | $289,400 +3.3% |
| 2016 | -- | $280,100 +1% |
| 2015 | -- | $277,200 +1.1% |
| 2014 | $3,104 | $274,300 +1.1% |
| 2013 | -- | $271,400 |
| 2012 | -- | $271,400 |
| 2011 | -- | $271,400 -23.1% |
| 2010 | -- | $353,120 +10.7% |
| 2009 | -- | $319,100 +11.9% |
| 2008 | -- | $285,080 +13.6% |
| 2007 | -- | $251,060 +11.7% |
| 2006 | -- | $224,740 +13.3% |
| 2005 | -- | $198,420 +15.3% |
| 2004 | -- | $172,100 +2.7% |
| 2003 | -- | $167,532 +2.8% |
| 2002 | -- | $162,966 +2.9% |
| 2001 | -- | $158,400 |
Find assessor info on the county website
Monthly payment
Est. payment
Payment breakdown
Explore the cost of this home by adjusting the details. Changes won't be saved.Climate risks
Neighborhood: 21014
Nearby schools
Schools provided by the listing agent
- District: Harford County Public Schools
Source: Bright MLS. This data may not be complete. We recommend contacting the local school district to confirm school assignments for this home.

Similar homes
- $420,0004 bd2 ba1.6k sqft707 Jessie Ct, Bel Air, MD 21014For Sale
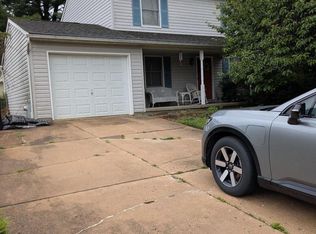
 MLS ID #MDHR2061562, Craig Tribus, Beycome Brokerage Realty LLC. Bright MLS
- $489,0003 bd4 ba2.4k sqft1209 Dranmore Way, Bel Air, MD 21014For Sale
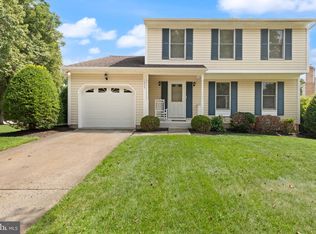 MLS ID #MDHR2058174, Ashley Monico, Long & Foster Real Estate, Inc.. Bright MLS
- $450,0003 bd3 ba1.5k sqft1403 Marlow Ct, Bel Air, MD 21014For Sale
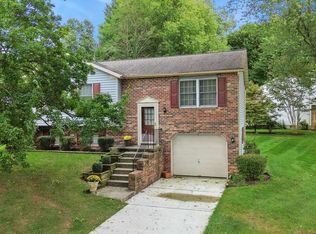 MLS ID #MDHR2060166, Matt Backert, Long & Foster Real Estate, Inc.. Bright MLS
- $495,0004 bd4 ba2.5k sqft2808 Singer Woods Dr, Abingdon, MD 21009For Sale
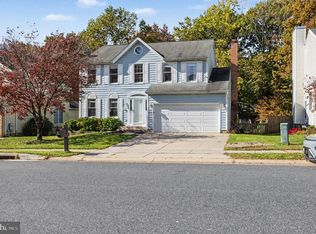 MLS ID #MDHR2060904, Kristin DeCapite, Long & Foster Real Estate, Inc.. Bright MLS
- $625,0004 bd3 ba2.7k sqft1224 Dulwich Ln, Bel Air, MD 21014For SaleMLS ID #MDHR2060860, Lee Tessier, EXP Realty, LLC. Bright MLS
- $450,0004 bd3 ba2.1k sqft2106 Brookhaven Ct, Fallston, MD 21047For SaleMLS ID #MDHR2060870, Laura Snyder, American Premier Realty, LLC. Bright MLS
- $465,0004 bd3 ba2.4k sqft2100 Windom Ct, Bel Air, MD 21015For SaleMLS ID #MDHR2059932, Joseph Avampato, Alberti Realty, LLC. Bright MLS
- $500,0003 bd4 ba2.7k sqft1269 Colonnade Ln, Bel Air, MD 21015For SaleMLS ID #MDHR2060906, Lee Tessier, EXP Realty, LLC. Bright MLS
- $510,0004 bd3 ba2.1k sqft1820 Arabian Way, Fallston, MD 21047For SaleMLS ID #MDHR2058612, Carly Lobus, Cummings & Co. Realtors. Bright MLS
- $498,0004 bd3 ba3.3k sqft3203 Uppercoe Ct, Abingdon, MD 21009For SaleMLS ID #MDHR2059644, Melissa Smith, Samson Properties. Bright MLS
- $440,0003 bd3 ba1.8k sqft1703 Jennings Dr, Bel Air, MD 21015For SaleMLS ID #MDHR2058848, Suzanne Burton, Cummings & Co. Realtors. Bright MLS
- $469,0003 bd3 ba2.4k sqft4320 Marigold Ln, Belcamp, MD 21017For SaleMLS ID #MDHR2059930, Alita Credell, ExecuHome Realty. Bright MLS
- $409,0003 bd2 ba2.1k sqft619 Flintlock Dr, Bel Air, MD 21015For SaleMLS ID #MDHR2058788, Timothy Langhauser, Compass Home Group, LLC. Bright MLS
- $499,0003 bd2 ba1.9k sqft3418 Walnut Rd, Aberdeen, MD 21001For SaleMLS ID #MDHR2053248, Allen Fair, BCH Real Estate Specialist. Bright MLS
- $450,0003 bd1 ba1.1k sqft2306 Stockton Rd, Joppa, MD 21085For SaleMLS ID #MDHR2057476, Dave Black, Samson Properties. Bright MLS
- $629,0004 bd3 ba3k sqft2231 Gelding Way, Bel Air, MD 21015For SaleMLS ID #MDHR2054476, Julia Wang, Iron Valley Real Estate Charm City. Bright MLS
- $499,0004 bd4 ba3.1k sqft313 Tidewater Dr, Havre De Grace, MD 21078For SaleMLS ID #MDHR2059394, Mitch Mitchell, Taylor Properties. Bright MLS
