
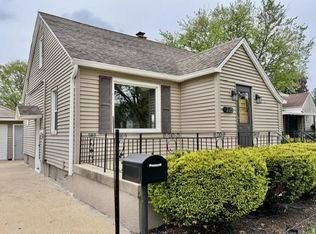
Move right into this beautifully remodeled 2-bedroom, 1-bath ranch home featuring quality updates throughout. Enjoy a brand new kitchen with modern finishes, a completely renovated bathroom, new walls, flooring, lighting, and fresh updates in every room. This home also offers a spacious 2.5 car attached garage, a full unfinished basement with endless possibilities for storage or future living space, and a large lot perfect for outdoor enjoyment. The maintenance-free vinyl siding adds lasting curb appeal and peace of mind. This is a turnkey home that's ready for its new owner!
Contingent
$154,850
716 East Rd #71, Standard, IL 61363
2beds
960sqft
Single Family Residence
Built in ----
0.36 Acres Lot
$-- Zestimate®
$161/sqft
$-- HOA
What's special
Quality updates throughoutCompletely renovated bathroomNew walls flooring lighting
- 56 days
- 121
- 7
Likely to sell faster than
Zillow last checked:
Listing updated:
Listed by:
Linda Kaszynski 815-228-5622,
Dickerson & Nieman Realtors - Peru
Source: MRED as distributed by MLS GRID,MLS#: 12709666
Facts & features
Interior
Bedrooms & bathrooms
- Bedrooms: 2
- Bathrooms: 1
- Full bathrooms: 1
Rooms
- Room types: Enclosed Porch Heated
Primary bedroom
- Features: Flooring (Laminate)
- Level: Main
- Area: 180 Square Feet
- Dimensions: 15X12
Bedroom 2
- Features: Flooring (Laminate)
- Level: Main
- Area: 99 Square Feet
- Dimensions: 11X9
Other
- Level: Main
- Area: 150 Square Feet
- Dimensions: 15X10
Kitchen
- Features: Kitchen (Eating Area-Table Space), Flooring (Laminate)
- Level: Main
- Area: 180 Square Feet
- Dimensions: 20X9
Living room
- Features: Flooring (Laminate)
- Level: Main
- Area: 210 Square Feet
- Dimensions: 21X10
Heating
- Natural Gas, Forced Air
Cooling
- Central Air
Features
- Basement: Unfinished,Full
Interior area
- Total structure area: 0
- Total interior livable area: 960 sqft
Property
Parking
- Total spaces: 2
- Parking features: Garage Door Opener, Yes, Attached, Garage
- Attached garage spaces: 2
- Has uncovered spaces: Yes
Accessibility
- Accessibility features: No Disability Access
Features
- Stories: 1
Lot
- Size: 0.36 Acres
- Dimensions: 120 x 129
Details
- Additional parcels included: 0200104047
- Parcel number: 0200104046
- Special conditions: None
Construction
Type & style
- Home type: SingleFamily
- Property subtype: Single Family Residence
Materials
- Vinyl Siding
Condition
- New construction: No
- Major remodel year: 2026
Utilities & green energy
- Sewer: Public Sewer
- Water: Public
Community & HOA
HOA
- Services included: None
Location
- Region: Standard
Financial & listing details
- Price per square foot: $161/sqft
- Annual tax amount: $1,721
- Date on market: 8/7/2026
- Ownership: Fee Simple
Estimated market value
Not available
Estimated sales range
Not available
Not available
Price history
| Date | Event | Price |
|---|---|---|
| 9/14/2026 | Contingent | $154,850$161/sqft |
Source:  MRED as distributed by MLS GRID #12709666 Report a problem MRED as distributed by MLS GRID #12709666 Report a problem | ||
| 8/7/2026 | Listed for sale | $154,850$161/sqft |
Source: MRED as distributed by MLS GRID #12709666 Report a problem | ||
Public tax history
Tax history is unavailable.
Monthly payment
Est. payment
Payment breakdown
Explore the cost of this home by adjusting the details. Changes won't be saved.Climate risks
Neighborhood: 61363
Nearby schools
Schools provided by the listing agent
- District: 535
Source: MRED as distributed by MLS GRID. This data may not be complete. We recommend contacting the local school district to confirm school assignments for this home.
Similar homes
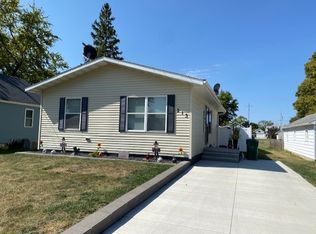
- $154,9992 bd1 ba1.2k sqft516 Westcott St, Granville, IL 61326For Sale
 MLS ID #202603054, Beth Coleman. NorthWest Illinois Alliance of REALTORS®
 - $130,0003 bd1 ba1.1k sqft423 W Minnesota St, Spring Valley, IL 61362Active
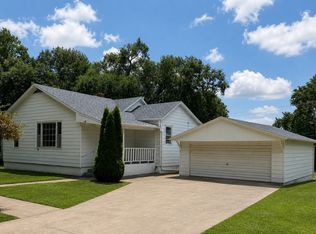 MLS ID #12726516, Libby Waite, Baird & Warner. MRED as distributed by MLS GRID
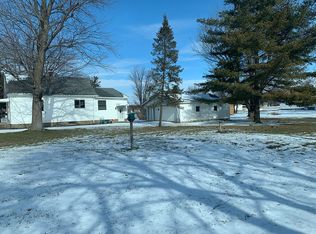
 - $--3 bd1 ba1.2k sqft216 N Cedar St, Toluca, IL 61369AuctionXome
- $157,9003 bd2 ba1.4k sqft325 W 3rd St, Spring Valley, IL 61362For Sale
 MLS ID #202602455, Bonnie Lester. NorthWest Illinois Alliance of REALTORS®
 - $116,0002 bd2 ba1k sqft511 West St, Peru, IL 61354For Sale
 MLS ID #PA1268526, Donna L Fauntleroy, Coldwell Banker Real Estate Group. RMLS Alliance as distributed by MLS GRID
