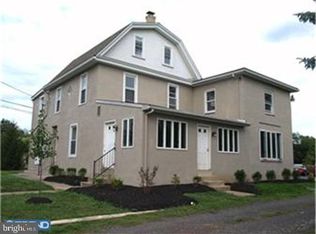
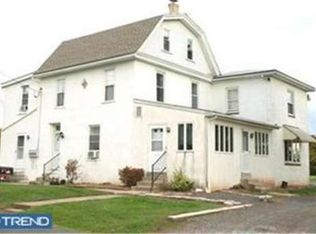
Fabulous investment opportunity to own this well kept triplex in scenic Hilltown Township. Live in one apartment and rent out the other two apartments and garage for additional income. Property features a 1 bedroom unit, a 2 bedroom unit, and a 3 bedroom unit. All units have private laundry hook-up and electric meters. Apartment #1 offers basement access, newer carpets, nice eat-in kitchen, bedroom, office and updated bathroom. Apartment #2 features a huge eat-in kitchen, spacious living room, updated bath and 3 spacious bedrooms. Many new features such as newer floors and carpets. Newer windows and heater and all have newer kitchens. Plenty of storage in the upstairs or basement. Detached 2 car garage w/ opener rents for an additional $350 per month. Large parking lot offers plenty of parking for all tenants. Each apartment pays $36.00 a month for trash. Great location close to major routes, shopping and school. Will not last long!
Sold for $545,000
Zillow last checked:
Listing updated:
Bought with:
Andrew Blum, RS324527
RE/MAX Centre Realtors
Source: Bright MLS,MLS#: PABU2128516
Price history
| Date | Event | Price |
|---|---|---|
| 9/11/2026 | Sold | $545,000+4.8%$175/sqft |
Source:  Bright MLS #PABU2128516 Report a problem Bright MLS #PABU2128516 Report a problem | ||
| 8/18/2026 | Pending sale | $519,900$167/sqft |
Source: Bright MLS #PABU2128516 Report a problem | ||
| 8/12/2026 | Listed for sale | $519,900$167/sqft |
Source: Bright MLS #PABU2128516 Report a problem | ||
| 5/24/2023 | Listing removed | $519,900$167/sqft |
Source: Bright MLS #PABU2043418 Report a problem | ||
| 3/14/2023 | Price change | $519,900-1%$167/sqft |
Source: Bright MLS #PABU2043418 Report a problem | ||
| 2/10/2023 | Listed for sale | $524,900+31.3%$169/sqft |
Source: Bright MLS #PABU2043418 Report a problem | ||
| 4/10/2019 | Listing removed | $399,900$129/sqft |
Source: RE/MAX 440 #PABU442660 Report a problem | ||
| 2/14/2019 | Listed for sale | $399,900$129/sqft |
Source: RE/MAX 440 #PABU442660 Report a problem | ||
| 9/11/2018 | Listing removed | $399,900$129/sqft |
Source: RE/MAX 440 #1000186060 Report a problem | ||
| 2/22/2018 | Listed for sale | $399,900$129/sqft |
Source: Re/Max 440-Perkasie #1000186060 Report a problem | ||
Get a cash offer in 3 minutes
Find out how much your home could sell for in as little as 3 minutes with a no-obligation cash offer.
Estimated market value
$545,300
