Located in one of West Raleigh's most sought-after neighborhoods, this brand-new home blends modern design with everyday functionality. With 3 bedrooms, 2.5 baths, and a main-level primary suite, it's thoughtfully designed for how you live today.
The heart of the home is a well-appointed kitchen featuring stone countertops, a large center island, and stainless steel appliances—ready for everything from casual breakfasts to weekend entertaining.
Upstairs, you'll find two additional bedrooms and a flexible loft space perfect for working from home, movie nights, or simply spreading out.
A covered porch, private lot, and two-car garage (with EV-ready options) round out the home's conveniences. Even better—there's still time to personalize the interior finishes and make it truly yours.
Enjoy easy access to Downtown Raleigh, I-440/40, RTP, and RDU Airport - plus you're just minutes from Fenton, North Hills, Umstead Park, and popular local sports complexes.
Don't miss this rare opportunity to own a brand-new home in one of Raleigh's most convenient and desirable locations.
The Cottages at Powell Park is an intimate collection of just 15 thoughtfully crafted cottage-style homes, set in a scenic, park-like setting. Designed with modern living in mind, each home features open-concept layouts and a choice of floorplans with luxurious primary suites on either the main or second level - giving you the flexibility to live your way.
Sold for $686,983
$686,983
716 Grayhaven Pl, Raleigh, NC 27606
3beds
1,757sqft
Single Family Residence
Built in 2026
-- sqft lot
$675,300 Zestimate®
$391/sqft
$2,626 Estimated rent
Home value
$675,300
$642,000 - $709,000
$2,626/mo
Zestimate® history
Owner options
List your home for rent
$2,626/mo
Rent Zestimate®
Find your next renter with Zillow Rental Manager. Plus, with online applications, you can quickly screen prospective tenants – for free.
$2,626/mo
Rent Zestimate®
Refinance and save
$4,735/mo
Est. payment
Refinancing to a lower rate could help reduce your monthly payments and save thousands over the life of the loan.
$4,735/mo
Est. payment
Explore your selling options
Work with a Zillow partner agent
Leverage their expertise and Zillow's premium Showcase listings to get your home seen by more buyers.
Get startedList with your own agent
Get your home in front of millions of buyers by listing it on Zillow.
Learn how to do itSell it yourself
Take full control of how buyers see your home on Zillow by listing For Sale by Owner (FSBO).
List your homeWhat's special
Zillow last checked:
Listing updated:
Listed by:
Frank DeRonja 919-669-7993,
Corcoran DeRonja Real Estate
Bought with:
John Butler, 161586
Corcoran DeRonja Real Estate
Frank DeRonja, 203046
Corcoran DeRonja Real Estate
Source: Doorify MLS,MLS#: 10138557
Facts & features
Interior
Bedrooms & bathrooms
- Bedrooms: 3
- Bathrooms: 3
- Full bathrooms: 3
- Main level bedrooms: 1
Primary bedroom
- Level: Main
- Area: 210 Square Feet
- Dimensions: 15 x 14
Bedroom 2
- Level: Second
- Area: 156 Square Feet
- Dimensions: 13 x 12
Bedroom 3
- Level: Second
- Area: 144 Square Feet
- Dimensions: 12 x 12
Dining room
- Level: Main
- Area: 169 Square Feet
- Dimensions: 13 x 13
Other
- Level: Main
- Area: 75 Square Feet
- Dimensions: 15 x 5
Family room
- Level: Main
- Area: 169 Square Feet
- Dimensions: 13 x 13
Kitchen
- Level: Main
- Area: 143 Square Feet
- Dimensions: 13 x 11
Loft
- Level: Second
- Area: 156 Square Feet
- Dimensions: 13 x 12
Heating
- Forced Air, Natural Gas
Cooling
- Central Air, Electric
Appliances
- Included: Electric Range
- Laundry: Laundry Closet, Upper Level
Features
- Cathedral Ceiling(s), Ceiling Fan(s), Eat-in Kitchen, Open Floorplan, Stone Counters, Walk-In Shower
- Flooring: Carpet, Simulated Wood, Tile
- Common walls with other units/homes: No Common Walls
Interior area
- Total structure area: 1,757
- Total interior livable area: 1,757 sqft
- Finished area above ground: 1,757
- Finished area below ground: 0
Property
Parking
- Total spaces: 4
- Parking features: Detached, Garage
- Garage spaces: 2
- Uncovered spaces: 2
Features
- Levels: Two
- Stories: 2
- Patio & porch: Rear Porch
- Exterior features: Rain Gutters
Details
- Parcel number: 0783499009
- Special conditions: Standard
Construction
Type & style
- Home type: SingleFamily
- Architectural style: Cottage
- Property subtype: Single Family Residence
Materials
- Brick, Cement Siding
- Foundation: Raised, Other
- Roof: Architectural Shingle
Condition
- New Construction,Under Construction
- New construction: Yes
- Year built: 2026
- Major remodel year: 2025
Utilities & green energy
- Sewer: Public Sewer
- Water: Public
Community & HOA
Community
- Subdivision: To Be Added
HOA
- Has HOA: Yes
- Services included: Maintenance Grounds, Storm Water Maintenance
- HOA fee: $350 quarterly
- HOA name: TBD
- HOA phone: 919-473-6461
- Second HOA name: TBD
- Additional fee info: Second HOA Fee $280 Annually
Location
- Region: Raleigh
Financial & listing details
- Price per square foot: $391/sqft
- Date on market: 12/29/2025
- Listing agreement: Exclusive Right To Sell
- Listing terms: Cash,Conventional
Price history
| Date | Event | Price |
|---|---|---|
| 6/1/2026 | Sold | $686,983+0.1%$391/sqft |
Source:  Doorify MLS #10138557 Report a problem Doorify MLS #10138557 Report a problem | ||
| 12/29/2025 | Pending sale | $686,150$391/sqft |
Source: Doorify MLS #10138557 Report a problem | ||
Public tax history
Tax history is unavailable.
Neighborhood: 27606
Nearby homes
- $8,6407,841 sqftOld Oliver Farm Rd, Raleigh, NC 27606Off Market
- $1,236,1005 bd4 ba5k sqft3308 Cookefield Ct, Raleigh, NC 27606Off Market
- $1,069,1004 bd5 ba4k sqft5904 Terrington Ln, Raleigh, NC 27606Off Market
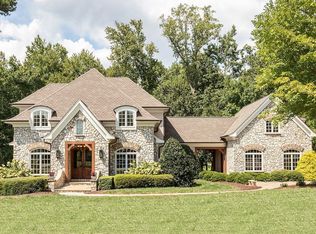
- $1,7753 bd3 ba1.4k sqft6147 Neuse Wood Dr, Raleigh, NC 27606For Rent

- $1,121,4004 bd4 ba3.1k sqft3012 Ruffin St, Raleigh, NC 27607Off Market
- $433,5003 bd4 ba1.6k sqft1712 Ballard Dr, Raleigh, NC 27606Sold
- $427,0003 bd4 ba1.6k sqft1706 Ballard Dr, Raleigh, NC 27606Sold
- $426,0003 bd4 ba1.6k sqft1714 Ballard Dr, Raleigh, NC 27606Sold
- $426,5003 bd4 ba1.6k sqft1716 Ballard Dr, Raleigh, NC 27606Sold
Nearby schools
GreatSchools rating
- 8/10Swift Creek ElementaryGrades: K-5Distance: 0.9 mi
- 7/10Dillard Drive MiddleGrades: 6-8Distance: 0.9 mi
- 8/10Athens Drive HighGrades: 9-12Distance: 1.9 mi
Schools provided by the listing agent
- Elementary: Wake - Adams Elementary
- Middle: Wake - Lufkin Road Middle
- High: Wake - Athens Drive High
Source: Doorify MLS. This data may not be complete. We recommend contacting the local school district to confirm school assignments for this home.
Get a cash offer in 3 minutes
Find out how much your home could sell for in as little as 3 minutes with a no-obligation cash offer.
Estimated market value
$675,300
Get a cash offer in 3 minutes
Find out how much your home could sell for in as little as 3 minutes with a no-obligation cash offer.
Estimated market value
$675,300
- North Carolina
- Wake County
- Raleigh
- 27606
- 716 Grayhaven Pl
