Welcome to this stunning home in Friendswood, TX where a resort-style backyard and thoughtful updates make this Friendswood home stand out! Inside, soaring ceilings, crown molding, arched details and an open layout create a spacious, inviting feel. The large island kitchen features 42” cabinetry and opens to the living area with beautiful views of the backyard. Step outside to your own private retreat featuring a sparkling pool, expansive patio, outdoor kitchen and putting green—perfect for entertaining! Major updates include a NEW water heater & dishwasher (2026), garage door (2025), A/C (2022) and roof (2022). Ideally located in a quiet setting within walking distance of the junior high and Centennial Park. This home combines character, convenience and an incredible outdoor lifestyle!
For sale
Price cut: $35K (9/26)
$550,000
716 High Ridge Dr, Friendswood, TX 77546
4beds
2,956sqft
Single Family Residence
Built in 2002
0.27 Acres Lot
$539,800 Zestimate®
$186/sqft
$52/mo HOA
What's special
Sparkling poolOutdoor kitchenPrivate retreatExpansive patioResort-style backyardSoaring ceilingsLarge island kitchen
- 41 days
- 769
- 39
Likely to sell faster than
Zillow last checked:
Listing updated:
Listed by:
Christy Buck TREC #0479838 832-264-8934,
Infinity Real Estate Group
Source: HAR,MLS#: 65775381
Facts & features
Interior
Bedrooms & bathrooms
- Bedrooms: 4
- Bathrooms: 3
- Full bathrooms: 3
Primary bedroom
- Level: First
- Area: 285
- Dimensions: 19x15
Bedroom
- Level: First
- Area: 132
- Dimensions: 12x11
Bedroom
- Level: First
- Area: 140
- Dimensions: 14x10
Bedroom
- Level: First
- Area: 154
- Dimensions: 14x11
Other
- Level: First
- Area: 144
- Dimensions: 12x12
Breakfast
- Level: First
- Area: 132
- Dimensions: 12x11
Dining room
- Level: First
- Area: 180
- Dimensions: 15x12
Living room
- Level: First
- Area: 399
- Dimensions: 21x19
Utility room
- Level: First
- Area: 70
- Dimensions: 10x7
Heating
- Electric
Cooling
- Electric
Appliances
- Included: Disposal, Electric Oven, Microwave, Gas Cooktop, Dishwasher
- Laundry: Electric Dryer Hookup, Gas Dryer Hookup, Washer Hookup
Features
- Crown Molding, Dry Bar, Formal Entry/Foyer, High Ceilings, Prewired for Alarm System, All Bedrooms Down, Primary Bed - 1st Floor, Sitting Area, Split Plan, Walk-In Closet(s)
- Flooring: Carpet, Tile, Wood
- Windows: Shutters
- Number of fireplaces: 1
- Fireplace features: Gas Log
Interior area
- Total structure area: 2,956
- Total interior livable area: 2,956 sqft
Property
Parking
- Total spaces: 2
- Parking features: Attached, Additional Parking, Garage Door Opener, Double-Wide Driveway, Porte-Cochere
- Attached garage spaces: 2
Features
- Stories: 1
- Patio & porch: Covered, Patio/Deck
- Exterior features: Outdoor Kitchen, Side Yard
- Has private pool: Yes
- Pool features: Gunite, In Ground
- Has spa: Yes
- Fencing: Back Yard
Lot
- Size: 0.27 Acres
- Features: Back Yard, Subdivided, 1/4 Up to 1/2 Acre
Details
- Parcel number: 450200060011000
Construction
Type & style
- Home type: SingleFamily
- Architectural style: Ranch,Traditional
- Property subtype: Single Family Residence
Materials
- Blown-In Insulation, Aluminum Siding, Brick, Wood Siding
- Foundation: Slab
- Roof: Composition
Condition
- New construction: No
- Year built: 2002
Utilities & green energy
- Sewer: Public Sewer
- Water: Public
Community & HOA
Community
- Security: Prewired for Alarm System
- Subdivision: Lakes Of Falcon Ridge
HOA
- Has HOA: Yes
- Amenities included: Jogging Path, Pond, Trail(s)
- HOA fee: $625 annually
Location
- Region: Friendswood
Financial & listing details
- Price per square foot: $186/sqft
- Tax assessed value: $471,000
- Annual tax amount: $9,904
- Date on market: 8/19/2026
- Listing terms: Cash,Conventional,FHA,VA Loan
- Ownership: Full Ownership
- Road surface type: Concrete
Estimated market value
$539,800
$513,000 - $567,000
$3,919/mo
Price history
| Date | Event | Price |
|---|---|---|
| 9/26/2026 | Price change | $550,000-6%$186/sqft |
Source:  HAR #65775381 Report a problem HAR #65775381 Report a problem | ||
| 8/19/2026 | Listed for sale | $585,000+41.3%$198/sqft |
Source: HAR #65775381 Report a problem | ||
| 11/24/2020 | Sold | -- |
Source: Agent Provided Report a problem | ||
| 10/19/2020 | Pending sale | $414,000$140/sqft |
Source: Key 2 Texas Realty #34174859 Report a problem | ||
| 10/14/2020 | Listed for sale | $414,000$140/sqft |
Source: Key 2 Texas Realty #34174859 Report a problem | ||
| 10/11/2020 | Pending sale | $414,000$140/sqft |
Source: Key 2 Texas Realty #34174859 Report a problem | ||
| 10/8/2020 | Listed for sale | $414,000+10.4%$140/sqft |
Source: Key 2 Texas Realty #34174859 Report a problem | ||
| 9/22/2017 | Sold | -- |
Source: Agent Provided Report a problem | ||
| 9/5/2017 | Pending sale | $375,000$127/sqft |
Source: Elite Realty of Texas #69844583 Report a problem | ||
| 8/12/2017 | Price change | $375,000-1.1%$127/sqft |
Source: Elite Realty of Texas #69844583 Report a problem | ||
| 7/31/2017 | Price change | $379,000-1.6%$128/sqft |
Source: Elite Realty of Texas #69844583 Report a problem | ||
| 7/22/2017 | Listed for sale | $385,000+24.2%$130/sqft |
Source: Elite Realty of Texas #69844583 Report a problem | ||
| 3/15/2011 | Sold | -- |
Source: Agent Provided Report a problem | ||
| 12/3/2010 | Price change | $309,900-3.1%$105/sqft |
Source: RE/MAX One #60872787 Report a problem | ||
| 10/1/2010 | Listed for sale | $319,900$108/sqft |
Source: RE/MAX One #60872787 Report a problem | ||
| 8/21/2010 | Listing removed | $319,900$108/sqft |
Source: RE/MAX One #12801144 Report a problem | ||
| 5/29/2010 | Price change | $319,900-3%$108/sqft |
Source: RE/MAX One #12801144 Report a problem | ||
| 3/10/2010 | Listed for sale | $329,900$112/sqft |
Source: RE/MAX One #12801144 Report a problem | ||
Public tax history
| Year | Property taxes | Tax assessment |
|---|---|---|
| 2025 | $3,654 +17.4% | $471,000 +2.6% |
| 2024 | $3,113 +4.7% | $459,000 +4.1% |
| 2023 | $2,973 +7.4% | $441,100 +10% |
| 2022 | $2,769 -5.3% | $401,000 |
| 2021 | $2,925 +3.2% | $401,000 +9.1% |
| 2020 | $2,833 -2.6% | $367,710 +7.6% |
| 2019 | $2,908 -62% | $341,580 |
| 2018 | $7,646 | $341,580 |
| 2017 | $7,646 +8.5% | $341,580 +9.8% |
| 2016 | $7,049 +168.2% | $311,110 |
| 2015 | $2,628 +6.2% | $311,110 +18.3% |
| 2014 | $2,474 | $262,990 |
| 2013 | -- | $262,990 |
| 2012 | -- | $262,990 |
| 2011 | -- | $262,990 |
| 2010 | -- | $262,990 |
| 2009 | -- | $262,990 |
| 2008 | -- | $262,990 |
| 2007 | -- | $262,990 +19% |
| 2006 | -- | $220,910 |
| 2005 | -- | $220,910 |
| 2004 | -- | $220,910 +108% |
| 2003 | -- | $106,220 |
Find assessor info on the county website
Monthly payment
Est. payment
Payment breakdown
Explore the cost of this home by adjusting the details. Changes won't be saved.Climate risks
Neighborhood: Falcon Ridge
Nearby schools
Schools provided by the listing agent
- Elementary: Cline Elementary School
- Middle: Friendswood Junior High School
- High: Friendswood High School
Source: HAR. This data may not be complete. We recommend contacting the local school district to confirm school assignments for this home.
Similar homes
- $549,9904 bd3 ba2.8k sqft910 High Ridge Cir, Friendswood, TX 77546For Sale
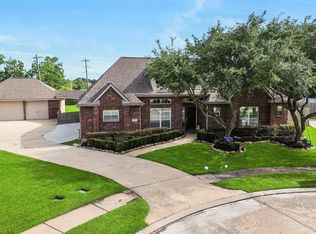 MLS ID #23058128, Craig Carver, RE/MAX Space Center. HAR
 - $539,9005 bd4 ba3.3k sqft1207 Peregrine Dr, Friendswood, TX 77546For Sale
 MLS ID #9137129, Monica Foster, eXp Realty, LLC. HAR
 - $519,0004 bd3 ba2.6k sqft1813 Sandy Lake Dr, Friendswood, TX 77546For Sale
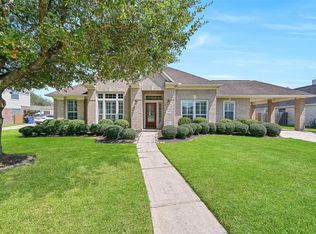 MLS ID #21184878, Mary Wise, Stanfield Properties. HAR
 - $614,9005 bd4 ba3.8k sqft501 Falcon Lake Dr, Friendswood, TX 77546For Sale
 MLS ID #84138506, Melissa Menindez, eXp Realty LLC. HAR
