If you are searching for character, charm and space, your search ends here! Located on highly desirable Hilltop Road, this property offers perfect convenience, nestled between Little Rock and the Benton/Bryant area. You'll love the proximity to shopping and schools while enjoying the privacy of a 2.28-acre lot. Inside, you will find 3,250 square feet of living space, including 4 bedrooms, 3.5 baths, and a 5th room perfect for an office or flex space. A rare standout feature is the DUAL PRIMARY SUITES-one on the main level and one upstairs. The home has been updated with a 2 YEAR OLD ROOF, new exterior siding (within last 10 yrs), fresh paint, new flooring, and a 2021 kitchen renovation featuring granite countertops and new appliances. With multiple living areas featuring a dual fireplace, and a formal dining and breakfast room, there is ample room to spread out and entertain. Because this home is in the county, there are no restrictions! Step outside to enjoy a patio framed by lush landscaping, a relaxing deck, and a balcony overlooking your private acreage. Complete with a storage shed w/ electricity, this home is a rare find that combines modern function with classic charm!
Active
$450,000
716 Hilltop Rd, Alexander, AR 72002
4beds
3,250sqft
Single Family Residence
Built in 1995
2.28 Acres Lot
$-- Zestimate®
$138/sqft
$-- HOA
What's special
New flooringFresh paintRelaxing deck
- 52 days
- 1,302
- 70
Likely to sell faster than
Zillow last checked:
Listing updated:
Listed by:
Michele Woods 501-529-8555,
McGraw Realtors - Benton 501-443-8300
Source: CARMLS,MLS#: 26034347
Facts & features
Interior
Bedrooms & bathrooms
- Bedrooms: 4
- Bathrooms: 4
- Full bathrooms: 3
- 1/2 bathrooms: 1
Rooms
- Room types: Formal Living Room
Dining room
- Features: Breakfast Bar, Separate Breakfast Rm, Separate Dining Room
Appliances
- Included: Free-Standing Range, Microwave, Surface Range, Dishwasher, Disposal, Plumbed For Ice Maker, Electric Water Heater
- Laundry: Washer Hookup, Electric Dryer Hookup, Laundry Room
Features
- Walk-In Closet(s), Built-in Features, Ceiling Fan(s), Walk-in Shower, Breakfast Bar, Granite Counters, Pantry, Sheet Rock, Primary Bedroom/Main Lv, Primary Bedroom Apart, 3 Bedrooms Upper Level
- Flooring: Carpet, Luxury Vinyl, Tile
- Doors: Insulated Doors
- Windows: Window Treatments, Insulated Windows
- Basement: None
- Has fireplace: Yes
- Fireplace features: Factory Built
Interior area
- Total structure area: 3,250
- Total interior livable area: 3,250 sqft
Property
Parking
- Total spaces: 2
- Parking features: Garage Door Opener, Garage, Parking Pad, Garage Faces Side, Two Car
- Has garage: Yes
Features
- Levels: Two
- Stories: 2
- Patio & porch: Patio, Deck
- Exterior features: Storage, Rain Gutters
- Has spa: Yes
- Spa features: Whirlpool/Hot Tub/Spa
- Fencing: Partial,Chain Link,Wood
Lot
- Size: 2.28 Acres
- Dimensions: 237 x 80 x 744 x 744
- Features: Level, Wooded, Cleared, Extra Landscaping, Subdivided
Details
- Parcel number: 06900002000
Construction
Type & style
- Home type: SingleFamily
- Architectural style: Traditional
- Property subtype: Single Family Residence
Materials
- Metal/Vinyl Siding
- Foundation: Slab
- Roof: Shingle
Condition
- New construction: No
- Year built: 1995
Utilities & green energy
- Electric: Elec-Municipal (+Entergy)
- Sewer: Public Sewer
- Water: Public
Green energy
- Energy efficient items: Doors
Community & HOA
Community
- Security: Smoke Detector(s)
- Subdivision: COURSEY
HOA
- Has HOA: No
Location
- Region: Alexander
Financial & listing details
- Price per square foot: $138/sqft
- Tax assessed value: $355,880
- Annual tax amount: $2,879
- Date on market: 8/22/2026
- Listing terms: Cash,Conventional,FHA,VA Loan
- Road surface type: Paved
Estimated market value
Not available
Estimated sales range
Not available
Not available
Price history
| Date | Event | Price |
|---|---|---|
| 8/22/2026 | Listed for sale | $450,000-5.3%$138/sqft |
Source:  CARMLS #26034347 Report a problem CARMLS #26034347 Report a problem | ||
| 8/1/2026 | Listing removed | $475,000$146/sqft |
Source: CARMLS #26016697 Report a problem | ||
| 6/11/2026 | Price change | $475,000-5%$146/sqft |
Source: CARMLS #26016697 Report a problem | ||
| 4/27/2026 | Listed for sale | $500,000$154/sqft |
Source: CARMLS #26016697 Report a problem | ||
| 11/28/2016 | Sold | --0 |
Source: Agent Provided Report a problem | ||
Public tax history
| Year | Property taxes | Tax assessment |
|---|---|---|
| 2025 | $2,879 +1.9% | $64,220 |
| 2024 | $2,825 -2.6% | $64,220 |
| 2023 | $2,900 -1.7% | $64,220 |
| 2022 | $2,950 +5% | $64,220 +5% |
| 2021 | $2,809 | $61,160 |
| 2020 | $2,809 | $61,160 |
| 2019 | $2,809 -0.9% | $61,160 |
| 2018 | $2,834 | $61,160 |
| 2017 | $2,834 | $61,160 +3.8% |
| 2016 | $2,834 +13% | $58,920 |
| 2015 | $2,508 +2.9% | $58,920 +0.7% |
| 2014 | $2,438 -3.1% | $58,510 +9.1% |
| 2013 | $2,515 | $53,630 -9% |
| 2012 | -- | $58,920 +20.9% |
| 2011 | -- | $48,750 |
| 2010 | -- | $48,750 |
| 2009 | -- | $48,750 -0.9% |
| 2008 | -- | $49,210 |
| 2007 | -- | $49,210 +1.3% |
| 2006 | $1,520 | $48,570 +15.8% |
| 2005 | -- | $41,930 |
| 2004 | -- | $41,930 +10.6% |
| 2003 | $1,194 | $37,910 |
Find assessor info on the county website
Monthly payment
Est. payment
Payment breakdown
Explore the cost of this home by adjusting the details. Changes won't be saved.Climate risks
Neighborhood: 72002
Similar homes
- $415,0003 bd2 ba1.9k sqft3495 Hilltop Rd, Alexander, AR 72002For Sale

 MLS ID #26032453, Celeste O'Neal, Keller Williams Realty. CARMLS
 - $485,0004 bd3 ba2.5k sqft13040 Avilla Hills Cv, Alexander, AR 72002For Sale
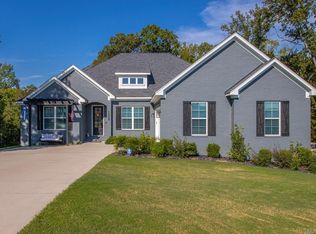 MLS ID #26037097, Chrissy Lynn, IRealty Arkansas - Sherwood. CARMLS
 - $549,9004 bd3 ba2.9k sqft1110 Oak Acres Dr, Bryant, AR 72019For Sale
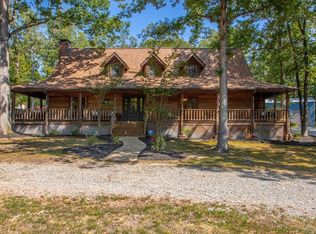 MLS ID #26036897, Dione Jessup, Halsey Real Estate - Benton. CARMLS
 - $445,0003 bd3 ba2.9k sqft209 Morningside Dr, Bryant, AR 72022For Sale
 MLS ID #26030981, Layne Penfield, Baxley-Penfield-Moudy Realtors. CARMLS
 - $385,0004 bd3 ba2.7k sqft3105 Debra Gaye Dr, Bryant, AR 72022For SaleMLS ID #26037293, Toni Knowles, Crye-Leike REALTORS Bryant. CARMLS
- $589,5004 bd3 ba2.8k sqft12603 Germania, Alexander, AR 72002For SaleMLS ID #26017096, Layne Penfield, Baxley-Penfield-Moudy Realtors. CARMLS
- $514,9004 bd3 ba3.1k sqft9016 Naples Cv, Benton, AR 72019For SaleMLS ID #26037269, Dione Jessup, Halsey Real Estate - Benton. CARMLS
- $479,0004 bd2 ba2.7k sqft97 Pinnacle Dr, Bryant, AR 72022For SaleMLS ID #26028101, Celeste O'Neal, Keller Williams Realty. CARMLS
- $460,0004 bd3 ba2.9k sqft21299 Eddie Rd, Hensley, AR 72065For SaleMLS ID #26034642, Buffie C Howard, Truman Ball Real Estate. CARMLS
- $455,0005 bd3 ba2.7k sqft5210 Salem Hills Rd, Benton, AR 72019For SaleMLS ID #26027656, Brian G Tindall, First National Realty. CARMLS
- $420,0004 bd3 ba2.7k sqft615 Miller Cv, Benton, AR 72019For SaleMLS ID #26034573, Haley Ward, Truman Ball Real Estate. CARMLS
- $285,0003 bd3 ba2.6k sqft3209 Jack Mann Rd, Little Rock, AR 72210For SaleMLS ID #26039139, Taylor Velasco, Realty One Group - Pinnacle. CARMLS
- $525,0006 bd4 ba3.5k sqft22335 Colonel Glenn Rd, Little Rock, AR 72210For SaleMLS ID #26037931, Keli Bennett, Crye-Leike REALTORS Kanis Branch. CARMLS
- $415,0003 bd3 ba2.5k sqft1308 Nature Way Dr, Benton, AR 72019For SaleMLS ID #26037068, Stephanie Davis, Halsey Real Estate - Benton. CARMLS
- $449,9004 bd3 ba2.7k sqft10800 San Joaquin Valley Dr, Little Rock, AR 72212For SaleMLS ID #26030248, Tamra McMahon, LPT Realty Conway. CARMLS
- $435,0004 bd3 ba2.5k sqft54 Hanna Ln, Little Rock, AR 72223For SaleMLS ID #26036716, Casey Jones, Janet Jones Company. CARMLS
- $312,0003 bd2 ba2.1k sqft6850 Grace Village Dr, Alexander, AR 72002For SaleMLS ID #26016875, Connie Leonard, Compass Rose Realty,LLC - Little Rock Branch. CARMLS
- $480,0003 bd2 ba1.9k sqft10823 Wyllia Rd, Benton, AR 72019For SaleMLS ID #26030076, Casey Moser, PorchLight Realty. CARMLS
- $295,0004 bd3 ba2.3k sqft117 W Lea Cir, Bryant, AR 72022For SaleMLS ID #26034321, Brandon L Bruning, LPT Realty. CARMLS
- $585,0004 bd4 ba3.2k sqft6570 Westminster, Benton, AR 72019For SaleMLS ID #26036706, Christie Ballard, Truman Ball Real Estate. CARMLS
