Skip main navigation
Sold for $297,000
  • $297,000

    716 Old Cavalry Rd, Box Elder, SD 57719

    4beds
    2,104sqft
    Site Built
    Built in 2010
    0.26 Acres Lot
    $297,000 Zestimate®
    $141/sqft
    $2,384 Estimated rent

    Home value

    $297,000

    $282,000 - $312,000

    $2,384/mo

    Zestimate® history
    Loading
    Loading...

    Owner options

    List your home for rent

    $2,384/mo

    Rent Zestimate®

    Find your next renter with Zillow Rental Manager. Plus, with online applications, you can quickly screen prospective tenants – for free.

    Learn more

    $2,384/mo

    Rent Zestimate®

    Refinance and save

    $1,506/mo

    Est. payment

    Refinancing to a lower rate could help reduce your monthly payments and save thousands over the life of the loan.

    See today's rates

    $1,506/mo

    Est. payment

    Explore your selling options

    Work with a Zillow partner agent

    Leverage their expertise and Zillow's premium Showcase listings to get your home seen by more buyers.

    Get started

    List with your own agent

    Get your home in front of millions of buyers by listing it on Zillow.

    Learn how to do it

    Sell it yourself

    Take full control of how buyers see your home on Zillow by listing For Sale by Owner (FSBO).

    List your home

    What's special

    Desirable corner lotOpen-concept floor planLaundry area
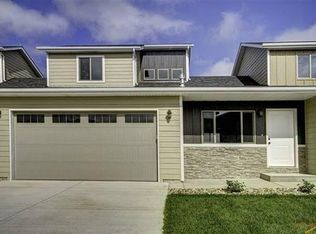
    Listed by TJ Wojtanowicz at Black Hills Realty 605-863-1920. Opportunity awaits with this spacious 4-bedroom, 3-bath ranch-style home situated on a desirable corner lot! Featuring an open-concept floor plan, the main level offers a bright living room that flows into the kitchen and dining area, creating a comfortable space for everyday living and entertaining. The main floor includes 2 bedrooms and 2 full bathrooms, while the partially finished lower level provides 2 additional bedrooms, a third full bath, laundry area, and plenty of unfinished space to expand with a future family room, office, gym, or storage. The oversized 3-car garage offers excellent room for vehicles, tools, and hobbies. This home needs some updating and repairs but offers great potential for buyers looking to build equity and customize to their own style. Conveniently located with easy access to schools, shopping, and Ellsworth AFB. Being sold AS-IS. No Seller's Property Disclosure will be provided as this is an estate sale.

    Zillow last checked:

    Listing updated:

    Listed by:

    TJ Wojtanowicz,

    Black Hills SD Realty

    Bought with:

    Alissa Hurley

    Oak & Key Realty, LLC

    Source: Mount Rushmore Area AOR,MLS#: 89353MLS Logo

    Facts & features

    Interior

    Bedrooms & bathrooms
    • Bedrooms: 4
    • Bathrooms: 3
    • Full bathrooms: 3
    • Main level bathrooms: 2
    • Main level bedrooms: 2
    Primary bedroom
    • Level: Main
    • Area: 156
    • Dimensions: 13 x 12
    Bedroom 2
    • Level: Main
    • Area: 120
    • Dimensions: 10 x 12
    Bedroom 3
    • Level: Basement
    • Area: 144
    • Dimensions: 12 x 12
    Bedroom 4
    • Level: Basement
    • Area: 144
    • Dimensions: 12 x 12
    Dining room
    • Level: Main
    • Area: 80
    • Dimensions: 8 x 10
    Kitchen
    • Level: Main
    • Dimensions: 12 x 10
    Living room
    • Level: Main
    • Area: 156
    • Dimensions: 12 x 13
    Heating
    • Natural Gas, Forced Air
    Cooling
    • Refrig. C/Air
    Appliances
    • Included: Dishwasher, Refrigerator, Electric Range Oven, Washer, Dryer
    • Laundry: In Basement
    Features
    • Flooring: Carpet, Vinyl
    • Windows: Vinyl
    • Basement: Full
    • Number of fireplaces: 1
    • Fireplace features: None
    Interior area
    • Total structure area: 2,104
    • Total interior livable area: 2,104 sqft

    Property

    Parking
    • Total spaces: 3
    • Parking features: Three Car, Attached, Garage Door Opener
    • Attached garage spaces: 3
    Features
    • Patio & porch: Open Patio
    Lot
    • Size: 0.26 Acres
    • Features: Corner Lot, Lawn, Rock
    Details
    • Parcel number: 2136226022

    Construction

    Type & style
    • Home type: SingleFamily
    • Architectural style: Ranch
    • Property subtype: Site Built
    Materials
    • Frame
    • Foundation: Poured Concrete Fd.
    • Roof: Composition
    Condition
    • Year built: 2010

    Community & HOA

    Community
    • Security: Smoke Detector(s)
    • Subdivision: Cheyenne Pass
    HOA
    • Amenities included: None
    • Services included: None
    Location
    • Region: Box Elder

    Financial & listing details

    • Price per square foot: $141/sqft
    • Tax assessed value: $342,900
    • Annual tax amount: $2,251
    • Date on market: 7/6/2026
    • Listing terms: Cash,New Loan
    • Road surface type: Paved

    Price history

    DateEventPrice
    8/10/2026Sold$297,000-0.7%$141/sqft
    Source: Mount Rushmore Area AOR #89353 Report a problem
    7/11/2026Contingent$299,000$142/sqft
    Source: Black Hills AOR #179844 Report a problem
    7/6/2026Listed for sale$299,000$142/sqft
    Source: Black Hills AOR #179844 Report a problem

    Public tax history

    YearProperty taxesTax assessment
    2025$2,251 -14.7%$342,900 +7.3%
    2024$2,638 +48.5%$319,600 -7.2%
    2023$1,776 +4.9%$344,400 +182.5%
    2022$1,693 $121,900 +19.4%
    2021-- $102,100 +45.6%
    2020$1,223 -40.2%$70,100 -38.9%
    2019$2,044 +10.7%$114,700 +9.3%
    2018$1,847 +13.2%$104,900 +7.8%
    2017$1,631 $97,300 +17.5%
    2016$1,631 +12.3%$82,800 -2.2%
    2015$1,452 $84,700 +10.3%
    2014$1,452 $76,800 +47.7%
    2012-- $52,000
    Find assessor info on the county website

    Neighborhood: 57719

    Nearby schools

    GreatSchools rating
    Schools provided by the listing agent
    • District: Douglas

    Source: Mount Rushmore Area AOR. This data may not be complete. We recommend contacting the local school district to confirm school assignments for this home.

    Get pre-qualified for a loan
    At Zillow Home Loans, we can pre-qualify you in as little as 5 minutes with no impact to your credit score.

    An equal housing lender. NMLS #10287.