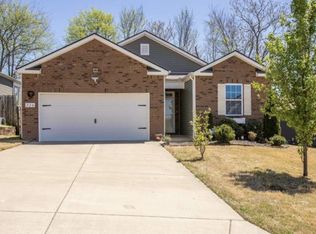
$20,000 Price Reduction - Adorable Single-Story Ranch Home in North Columbia - Built in 2018 - MOVE-IN READY - 3 Bedrooms - 2 Full Bathrooms - Zero Steps - Kitchen with a Dining Area, an Island, White Cabinets, Granite Counters, Tile Back Splash, Stainless Steel Appliances (Refrigerator to Remain) to Include a Built-in Microwave, Gas Stove and a New Dishwasher Installed in July 2026 - Laundry Room (Washer and Dryer to Remain) - Entire Inside of the Home was Freshly Painted - LVP in Main Living Areas - New Carpet Installed in July 2026 in all 3 Bedrooms - Primary Suite with a Separate Tub and Shower and a Walk-In Closet - Trim Work - Ceiling Fans - 2 Car Attached Garage - Fully Fenced Backyard with a Covered Patio Area, a Deck and a Storage Shed (Will Remain) - Convenient Location and Close to Shopping/Dining/Schools/Interstate - Just 5 Miles to Downtown Columbia and 30 Minutes to Cool Springs - Ask About the Offered $1.500 Lender Credit
Closed
Zillow last checked:
Listing updated:
Bought with:
Calen Slaughter, 377333
simpliHOM
Source: RealTracs MLS as distributed by MLS GRID,MLS#: 3269881
Price history
| Date | Event | Price |
|---|---|---|
| 9/25/2026 | Sold | $349,000-0.3%$211/sqft |
Source:  RealTracs MLS as distributed by MLS GRID #3269881 Report a problem RealTracs MLS as distributed by MLS GRID #3269881 Report a problem | ||
| 9/24/2026 | Pending sale | $349,900$212/sqft |
Source: RealTracs MLS as distributed by MLS GRID #3269881 Report a problem | ||
| 8/22/2026 | Contingent | $349,900$212/sqft |
Source: RealTracs MLS as distributed by MLS GRID #3269881 Report a problem | ||
| 8/16/2026 | Price change | $349,900-2.2%$212/sqft |
Source: RealTracs MLS as distributed by MLS GRID #3269881 Report a problem | ||
| 7/28/2026 | Price change | $357,900-3.2%$217/sqft |
Source: RealTracs MLS as distributed by MLS GRID #3269881 Report a problem | ||
| 7/10/2026 | Listed for sale | $369,900+17.4%$224/sqft |
Source: RealTracs MLS as distributed by MLS GRID #3269881 Report a problem | ||
| 5/21/2021 | Sold | $315,000+44.3%$191/sqft |
Source: RealTracs MLS as distributed by MLS GRID #2240928 Report a problem | ||
| 4/18/2018 | Sold | $218,360$132/sqft |
Source: Public Record Report a problem | ||
Get a cash offer in 3 minutes
Find out how much your home could sell for in as little as 3 minutes with a no-obligation cash offer.
Estimated market value
$348,900
