Nestled in a private backdrop, you won't want to miss this 3-car garage home in the prestigious Reserve at Gold Hill! From the moment your enter the rocking chair front porch, details abound with heavy molding and soaring ceilings welcoming you in! You are flanked by a flex/office space and the formal dining, that takes you into the great room - which is entered by a cozy gas fireplace and looking out onto the stunning 3 season room. The kitchen is spacious and boasts gas cooking, wall ovens, walk-in pantry, endless counter space, stainless steel appliances, and more! Also on the main level is a bedroom and full bathroom. As you head upstairs, you'll be impressed with the amount of space and layout. The primary suite boasts trey ceiling, spa-like bath with soaking tub, walk-in shower, and dual vanities, and a custom walk-in closet. There are another 3 bedrooms and secondary bath upstairs, providing tons of space. The laundry room has cabinets for extra storage and a large counter area. And to round off the upstairs, a spacious bonus/loft space provides flexibility. As you head to the backyard, the 3-season room is the ideal place to enjoy the expansive and level yard, fully fenced, enjoying your morning coffee or entertaining guests. This home abounds in features, including all solid-surface flooring (no carpet), the roof was replaced in 2022, new HVAC and furnace in 2019, new hot water heater in 2021, garage door units 2024, 3 season room added in 2024, and more! Reserve at Gold Hill offers resort style community amenities including an expansive outdoor pool, clubhouse, playground, airnasium pickleball court, sidewalks, walking trails, and 2 entry points to the community - with low SC taxes and award-winning schools, look no further for your next home!
Closed
Zillow last checked:
Listing updated:
Bought with:
Sasha Serna
David Hoffman Realty Charlotte
Source: Canopy MLS as distributed by MLS GRID,MLS#: 4387893
Price history
| Date | Event | Price |
|---|---|---|
| 7/23/2026 | Sold | $720,000-0.6%$221/sqft |
Source:  Canopy MLS as distributed by MLS GRID #4387893 Report a problem Canopy MLS as distributed by MLS GRID #4387893 Report a problem | ||
| 6/13/2026 | Listed for sale | $724,000+72.4%$222/sqft |
Source: Canopy MLS as distributed by MLS GRID #4387893 Report a problem | ||
| 6/6/2018 | Sold | $420,000-1.2%$129/sqft |
Source: Public Record Report a problem | ||
| 3/21/2018 | Listed for sale | $424,900+15.5%$130/sqft |
Source: Costello Real Estate and Investments #3369340 Report a problem | ||
| 8/3/2013 | Listing removed | $368,000$113/sqft |
Source: Allen Tate Company #1086930 Report a problem | ||
| 7/30/2013 | Listed for sale | $368,000+2.2%$113/sqft |
Source: Allen Tate Company #1086930 Report a problem | ||
| 7/25/2013 | Sold | $360,000-2.2%$111/sqft |
Source: Canopy MLS as distributed by MLS GRID #2157668 Report a problem | ||
| 6/11/2013 | Pending sale | $368,000$113/sqft |
Source: Allen Tate Company #1086930 Report a problem | ||
| 6/5/2013 | Listed for sale | $368,000+4.6%$113/sqft |
Source: Allen Tate Company #1086930 Report a problem | ||
| 10/15/2008 | Sold | $351,900$108/sqft |
Source: Public Record Report a problem | ||
Nearby homes
- $661,7004 bd3 ba3.1k sqft724 Quicksilver Trl, Fort Mill, SC 29708Off Market
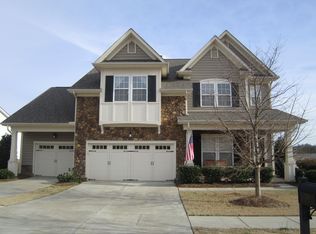
- $700,8004 bd4 ba2.9k sqft710 Quicksilver Trl, Fort Mill, SC 29708Off Market
- $667,500-- bd3 ba3.2k sqft373 Miners Cove Way, Fort Mill, SC 29708Off Market

- $615,000-- bd2 ba2.5k sqft730 Quicksilver Trl, Fort Mill, SC 29708Off Market
Get a cash offer in 3 minutes
Find out how much your home could sell for in as little as 3 minutes with a no-obligation cash offer.
Estimated market value
$722,300
