Own a piece of Ashland history! Known locally as the Lowry House and dating to circa 1850, this remarkable residence predates the Town itself and has been identified in local historical accounts as the oldest surviving home in town. Now extensively renovated, the home offers a rare opportunity to enjoy the character and craftsmanship of a historic residence with many of the updates expected for modern living. Situated on approximately 1.10 acres in town, the home features approximately 1,650 square feet, with 3 bedrooms and 1.5 baths. Its historic character remains evident in the impressive 12-foot ceilings, tall windows, substantial trim and portions of the original woodwork. Original flooring in the historic portion of the home remains preserved beneath the new finished flooring. The renovation went well beyond cosmetic improvements. Updates include two new central HVAC systems, new windows, new flooring, updated electrical, all-new plumbing and a natural-gas tankless water heater. The completely updated kitchen features new cabinetry and countertops, range with microwave vent hood and dishwasher. A former attached storage area has also been incorporated into the home to provide additional flexible living space. Outside, the unusually large 1.10-acre in-town lot provides room rarely found with a home so close to the center of the community, along with an additional outbuilding for storage. Located in Ashland, the county seat of Benton County, the property combines the character and pace of small-town living with convenient access to the surrounding region. Ashland is home to county government, local schools and community services but is only 45 minutes from Collierville or Corinth and an hour to Oxford, Tupelo or Memphis, larger shopping, dining, employment and entertainment destinations remain within comfortable driving distance. Quiet, peaceful small-town living with easy access to city conveniences. For the buyer who appreciates history but doesn't want to take on a restoration project, The Lowry House offers something genuinely unusual: an approximately 175-year-old Ashland landmark thoughtfully renovated for its next chapter.
For sale
$229,000
716 Ridge Ave, Ashland, MS 38603
3beds
1,650sqft
Single Family Residence
Built in 1850
1.1 Acres Lot
$223,800 Zestimate®
$139/sqft
$-- HOA
What's special
Additional outbuilding for storageCompletely updated kitchenNew windowsAdditional flexible living spaceTall windowsSubstantial trimUpdated electrical
- 48 days
- 150
- 9
Zillow last checked:
Listing updated:
Listed by:
Bill Stone 662-224-4126,
Bill Stone and Associates 662-278-0111
Source: My State MLS,MLS#: 11962504
Facts & features
Interior
Bedrooms & bathrooms
- Bedrooms: 3
- Bathrooms: 2
- Full bathrooms: 1
- 1/2 bathrooms: 1
Rooms
- Room types: Kitchen, Laundry Room, Living Room, Master Bedroom
Kitchen
- Features: Open, Laminate Counters
Basement
- Area: 0
Heating
- Natural Gas, Forced Air, Zoned
Cooling
- Central, Zoned
Appliances
- Included: Dishwasher, Microwave, Oven
Features
- Flooring: Vinyl
- Basement: Partial
- Has fireplace: No
Interior area
- Total structure area: 1,650
- Total interior livable area: 1,650 sqft
- Finished area above ground: 1,650
Property
Features
- Stories: 1
- Patio & porch: Open Porch
- Exterior features: Utilities
- Has view: Yes
- View description: Street
Lot
- Size: 1.1 Acres
- Features: Corner
Details
- Additional structures: General Outbuilding
- Parcel number: 3065711034110.00
- Lease amount: $0
Construction
Type & style
- Home type: SingleFamily
- Architectural style: Traditional
- Property subtype: Single Family Residence
Materials
- Frame, Vinyl Siding
- Roof: Metal
Condition
- New construction: No
- Year built: 1850
- Major remodel year: 2026
Utilities & green energy
- Electric: Amps(200)
- Sewer: Municipal
- Water: Municipal
- Utilities for property: Naturl Gas Available
Community & HOA
Community
- Subdivision: Ashland
HOA
- Has HOA: No
Location
- Region: Ashland
Financial & listing details
- Price per square foot: $139/sqft
- Tax assessed value: $38,120
- Annual tax amount: $914
- Date on market: 9/3/2026
- Date available: 08/31/2026
Estimated market value
$223,800
$213,000 - $235,000
$1,210/mo
Price history
| Date | Event | Price |
|---|---|---|
| 9/3/2026 | Listed for sale | $229,000+205.3%$139/sqft |
Source: My State MLS #11962504 Report a problem | ||
| 2/24/2025 | Listing removed | $75,000$45/sqft |
Source:  NMMLS #24-4303 Report a problem NMMLS #24-4303 Report a problem | ||
| 12/17/2024 | Listed for sale | $75,000+15.4%$45/sqft |
Source: NMMLS #24-4303 Report a problem | ||
| 4/13/2020 | Listing removed | $65,000$39/sqft |
Source: Five Star Realty #19-3104 Report a problem | ||
| 10/14/2019 | Listed for sale | $65,000$39/sqft |
Source: Five Star Realty #19-3104 Report a problem | ||
Public tax history
| Year | Property taxes | Tax assessment |
|---|---|---|
| 2025 | $914 +2.5% | $5,719 -0.2% |
| 2024 | $891 +7.6% | $5,728 |
| 2023 | $828 +5.9% | $5,728 |
| 2022 | $782 +2.1% | $5,728 +5% |
| 2021 | $766 +12.5% | $5,453 +2.1% |
| 2020 | $681 +22.7% | $5,341 +8.2% |
| 2017 | $555 | $4,934 |
| 2015 | -- | $4,934 +0.1% |
| 2014 | -- | $4,930 |
| 2013 | -- | $4,930 +1.3% |
| 2012 | -- | $4,867 |
| 2011 | -- | $4,867 |
| 2010 | -- | $4,867 |
Find assessor info on the county website
Monthly payment
Est. payment
Payment breakdown
Explore the cost of this home by adjusting the details. Changes won't be saved.Climate risks
Neighborhood: 38603
Nearby schools
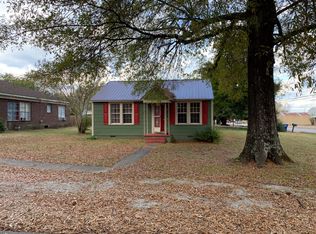
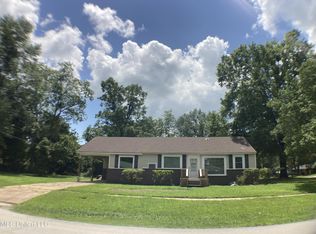
Similar homes
- $200,0003 bd2 ba1.8k sqft1058 Ridge Ave, Ashland, MS 38603For Sale
 MLS ID #4161164, Andy Wright, Agner & Associates. MLS United
 - $184,5003 bd1 ba1.5k sqft120 Main St N, Ashland, MS 38603For Sale

 MLS ID #26-2477, Justin A. Mitchell, Five Star Realty. NMMLS
 - $235,0004 bd2 ba2k sqft1000 State Highway 4, Ashland, MS 38603For Sale
 MLS ID #26-3329, Phyllis Childers Gay, Five Star Realty. NMMLS
 - $195,0003 bd1 ba1.5k sqft17696 Mississippi #5, Ashland, MS 38603For Sale
 MLS ID #26-2040, Justin A. Mitchell, Five Star Realty. NMMLS
 - $145,0002 bd1 ba1.1k sqft16471 Boundary Dr, Ashland, MS 38603For SaleMLS ID #26-2768, Justin A. Mitchell, Five Star Realty. NMMLS
- $239,9003 bd2 ba1.2k sqft21 Hill Rd, Ripley, MS 38663For SaleMLS ID #26-3885, Lisa Settlemires, 1ST Class Realty, LLC. NMMLS
- $199,9003 bd2 ba1.9k sqft767 W Cooper St, Ripley, MS 38663For SaleMLS ID #26-3189, Nicole Bullock, Rachel Ray Real Estate LLC. NMMLS
- $260,0003 bd2 ba2k sqft729 Ashland Rd, Ripley, MS 38663For SaleMLS ID #26-3430, Nicole Bullock, Rachel Ray Real Estate LLC. NMMLS
- $179,9003 bd2 ba1.3k sqft310 Reaves St, Ripley, MS 38663For SaleMLS ID #26-2972, Lisa Settlemires, 1ST Class Realty, LLC. NMMLS
- $169,0003 bd2 ba1.4k sqft600 Highway 368, Blue Mountain, MS 38610For SaleMLS ID #26-1935, Nicole Bullock, Rachel Ray Real Estate LLC. NMMLS
