H&B 9/11/26 @ Noon. Welcome to Maple Hill! This home lives much larger than you might expect! The versatile floor plan offers 4 bedrooms - 2 on the main level and 2 upstairs - plus a dedicated dining room and additional finished living space in the basement just waiting for your imagination. Enjoy a fenced backyard, patio with pergola, sheds & 2 carports. 2021 updates include the bathroom, furnace & central air. Kitchen improvements include backsplash, under-cabinet lighting, oven, hood vent and faucet. A new main drain from the road to the edge of the concrete patio was completed in 2023. Conveniently located near Potter Park Zoo, parks, schools, shopping and highway access! Home features its own private driveway positioned side-by-side with the neighboring property's private driveway. Reserved Items: 2 Floating Shelves in Living Room; Curtains; TVs; Mirror Cabinet hanging on back of bathroom door; Shelving in extra living space in basement; Freezer in basement; Current washer but seller is replacing with a different; 2 Window air conditioning units; Security System; Outdoor string lights and poles;
Pending
$159,900
716 Ridgewood Ave, Lansing, MI 48910
4beds
1,476sqft
Single Family Residence
Built in 1947
5,227 Square Feet Lot
$162,300 Zestimate®
$108/sqft
$-- HOA
What's special
- 29 days
- 533
- 37
Zillow last checked:
Listing updated:
Listed by:
Heidi Smith 517-526-4227,
Keller Williams Realty Lansing 517-853-1200
Source: Greater Lansing AOR,MLS#: 298999
Facts & features
Interior
Bedrooms & bathrooms
- Bedrooms: 4
- Bathrooms: 1
- Full bathrooms: 1
Primary bedroom
- Level: First
- Area: 115 Square Feet
- Dimensions: 11.5 x 10
Bedroom 2
- Level: First
- Area: 103.74 Square Feet
- Dimensions: 11.4 x 9.1
Bedroom 3
- Level: Second
- Area: 107.3 Square Feet
- Dimensions: 14.5 x 7.4
Bedroom 4
- Level: Second
- Area: 107.3 Square Feet
- Dimensions: 14.5 x 7.4
Dining room
- Level: First
- Area: 95.66 Square Feet
- Dimensions: 10.5 x 9.11
Kitchen
- Level: First
- Area: 78.02 Square Feet
- Dimensions: 9.4 x 8.3
Laundry
- Level: Basement
- Area: 122.04 Square Feet
- Dimensions: 11.3 x 10.8
Living room
- Level: First
- Area: 235.84 Square Feet
- Dimensions: 17.6 x 13.4
Other
- Description: Extra Living Space
- Level: Basement
- Area: 267.65 Square Feet
- Dimensions: 26.5 x 10.1
Heating
- Forced Air, Natural Gas
Cooling
- Central Air
Appliances
- Included: Dryer, Microwave, Oven, Range, Refrigerator, Washer
- Laundry: In Basement, Laundry Room
Features
- Ceiling Fan(s)
- Flooring: Carpet, Laminate, Tile
- Basement: Block,Exterior Entry,Interior Entry
Interior area
- Total structure area: 1,880
- Total interior livable area: 1,476 sqft
- Finished area above ground: 1,208
- Finished area below ground: 268
Property
Parking
- Total spaces: 2
- Parking features: Carport, Driveway
- Carport spaces: 2
- Has uncovered spaces: Yes
Features
- Levels: One and One Half
- Stories: 1.5
- Patio & porch: Covered, Patio
- Pool features: None
- Spa features: None
- Fencing: Partial
- Has view: Yes
- View description: Neighborhood
Lot
- Size: 5,227 Square Feet
- Dimensions: 43 x 120
- Features: Back Yard, Few Trees, Front Yard, Level
Details
- Additional structures: Shed(s)
- Foundation area: 672
- Parcel number: 33010134152161
- Zoning description: Zoning
Construction
Type & style
- Home type: SingleFamily
- Property subtype: Single Family Residence
Materials
- Aluminum Siding
- Foundation: Block
- Roof: Shingle
Condition
- Updated/Remodeled
- New construction: No
- Year built: 1947
Utilities & green energy
- Electric: 100 Amp Service
- Sewer: Public Sewer
- Water: Public
- Utilities for property: Water Connected, Sewer Connected, Natural Gas Connected, High Speed Internet Connected, Electricity Connected, Cable Available
Community & HOA
Community
- Subdivision: Maple Hill
Location
- Region: Lansing
Financial & listing details
- Price per square foot: $108/sqft
- Tax assessed value: $69,100
- Annual tax amount: $2,989
- Date on market: 9/8/2026
- Listing terms: VA Loan,Cash,Conventional,FHA,MSHDA
Estimated market value
$162,300
$154,000 - $170,000
$1,734/mo
Price history
| Date | Event | Price |
|---|---|---|
| 9/11/2026 | Pending sale | $159,900$108/sqft |
Source:  Greater Lansing AOR #298999 Report a problem Greater Lansing AOR #298999 Report a problem | ||
| 9/8/2026 | Listed for sale | $159,900+88.1%$108/sqft |
Source: Greater Lansing AOR #298999 Report a problem | ||
| 4/12/2009 | Listing removed | $85,000$58/sqft |
Source: Keller Williams Realty #184780 Report a problem | ||
| 3/3/2009 | Sold | $85,000-10.5%$58/sqft |
Source: Public Record Report a problem | ||
| 12/10/2008 | Sold | $95,000+11.8%$64/sqft |
Source: Public Record Report a problem | ||
| 11/8/2008 | Price change | $85,000-10.4%$58/sqft |
Source: Keller Williams Realty #182771 Report a problem | ||
| 10/23/2008 | Price change | $94,900-5%$64/sqft |
Source: Keller Williams Realty #182771 Report a problem | ||
| 9/6/2008 | Price change | $99,900-9.1%$68/sqft |
Source: Keller Williams Realty #182771 Report a problem | ||
| 8/15/2008 | Price change | $109,900-6%$74/sqft |
Source: Keller Williams Realty #182771 Report a problem | ||
| 6/14/2008 | Listed for sale | $116,900-2.5%$79/sqft |
Source: Keller Williams Realty #182771 Report a problem | ||
| 12/16/2004 | Sold | $119,900$81/sqft |
Source: Public Record Report a problem | ||
Public tax history
| Year | Property taxes | Tax assessment |
|---|---|---|
| 2025 | $2,873 +6.6% | $69,100 +15% |
| 2024 | $2,694 | $60,100 +11.5% |
| 2023 | -- | $53,900 +13.2% |
| 2022 | -- | $47,600 +6.5% |
| 2021 | -- | $44,700 +4.4% |
| 2020 | -- | $42,800 +12.6% |
| 2019 | $1,994 | $38,000 +0.5% |
| 2018 | $1,994 +2.4% | $37,800 |
| 2017 | $1,947 | $37,800 +5.6% |
| 2016 | $1,947 | $35,800 +4.7% |
| 2015 | $1,947 | $34,200 -0.6% |
| 2014 | $1,947 | $34,400 -3.6% |
| 2013 | -- | $35,700 -5.8% |
| 2012 | -- | $37,900 -13.7% |
| 2011 | -- | $43,900 -9.9% |
| 2010 | -- | $48,700 -9.1% |
| 2009 | -- | $53,600 -7.7% |
| 2008 | -- | $58,100 +0.3% |
| 2007 | -- | $57,900 +9.2% |
| 2006 | -- | $53,000 +9.3% |
| 2005 | -- | $48,500 +5.4% |
| 2004 | -- | $46,000 +3.4% |
| 2003 | -- | $44,500 +7.7% |
| 2002 | -- | $41,300 +5.1% |
| 2001 | -- | $39,300 +11.3% |
| 2000 | -- | $35,300 |
Find assessor info on the county website
Monthly payment
Est. payment
Payment breakdown
Explore the cost of this home by adjusting the details. Changes won't be saved.Climate risks
Neighborhood: Old Everett
Nearby schools
Schools provided by the listing agent
- High: Lansing
Source: Greater Lansing AOR. This data may not be complete. We recommend contacting the local school district to confirm school assignments for this home.
Similar homes
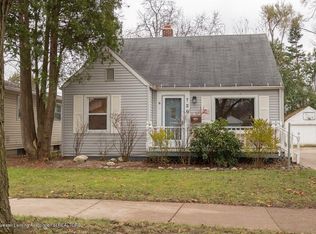
- $154,9002 bd2 ba1.1k sqft518 Maplehill Ave, Lansing, MI 48910For Sale
 MLS ID #298334, Senada Pargan, Century 21 Affiliated. Greater Lansing AOR

 - $155,0003 bd2 ba1.4k sqft4731 Lowcroft Ave, Lansing, MI 48910For Sale
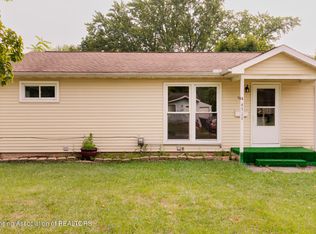 MLS ID #298548, Gary Naeyaert, EXIT Realty Home Partners. Greater Lansing AOR
 - $125,0003 bd1 ba855 sqft2104 Mary Ave, Lansing, MI 48910For Sale
 MLS ID #299624, Gary Naeyaert, EXIT Realty Home Partners. Greater Lansing AOR
 - $149,0003 bd1 ba1.1k sqft211 W Berry Ave, Lansing, MI 48910For Sale
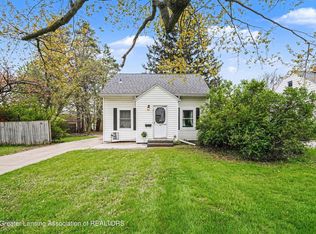 MLS ID #297676, Tracey Hernly & Co., Howard Hanna Real Estate Executives. Greater Lansing AOR
 - $140,0002 bd2 ba792 sqft719 Poxson Ave, Lansing, MI 48910For Sale
 MLS ID #20261076511, Robert Neely, Keller Williams Legacy. Realcomp II
 - $190,0003 bd2 ba1.7k sqft707 Sawyer Rd, Lansing, MI 48911For Sale
 MLS ID #26052030, Karen Fisher-Austin, Re/Max Real Estate Professionals. MichRIC
