THE TRITEL HOUSE, A. Quincy Jones 1950. Among the earliest homes constructed in Crestwood Hills, the Tritel House reflects a formative moment in one of Southern California's most important modernist communities. Designed by A. Quincy Jones, FAIA, the residence embodies the indoor-outdoor ideals that helped define California modernism. Post-and-beam construction, expansive glass, soaring clerestory windows, and a direct relationship to the landscape give the home its open, light-filled character. Set on a quiet Brentwood cul-de-sac and screened by mature landscaping, the property offers a rare degree of privacy for the Westside. Natural light, leafy views, and an open plan connect the interiors to the surrounding grounds throughout the day. A flowing stream and koi pond mark the entrance. The grounds include a lawn, mature trees, and wooded landscaping that give the property a strong sense of retreat. The home's original owner was the graphic artist for the poster for the Academy Award-winning film Marty, adding a distinctive cultural connection to its architectural significance. More recently, architect Cory Buckner, author of the first book devoted to A. Quincy Jones, designed the primary suite addition. The suite includes a spacious bedroom, bathroom, walk-in closet, and ocean and Getty Center views.
For sale
Price cut: $145K (9/9)
$3,350,000
716 Rochedale Way, Los Angeles, CA 90049
3beds
1,987sqft
Residential, Single Family Residence
Built in 1950
0.36 Acres Lot
$-- Zestimate®
$1,686/sqft
$-- HOA
What's special
- 112 days
- 585
- 63
Zillow last checked:
Listing updated:
Listed by:
Marc Joseph DRE # 01323952 310-433-7700,
Triangle Crest 310-433-7700
Source: CLAW,MLS#: 26852919
Facts & features
Interior
Bedrooms & bathrooms
- Bedrooms: 3
- Bathrooms: 3
- Full bathrooms: 3
Rooms
- Room types: Walk-In Closet
Bedroom
- Features: Walk-In Closet(s)
Bathroom
- Features: Remodeled, Shower and Tub, Travertine
Kitchen
- Features: Kitchen Island, Skylight(s)
Heating
- Central, Natural Gas, Forced Air
Cooling
- Air Conditioning, Central Air
Appliances
- Included: Convection Oven, Double Oven, Range Hood, Gas Oven, Microwave, Range, Dishwasher, Dryer, Disposal, Range/Oven, Washer, Water Line to Refrigerator, Tankless Water Heater
- Laundry: Inside, Laundry Room
Features
- Beamed Ceilings, High Ceilings, Living Room Deck Attached, Kitchen Island, Dining Area
- Flooring: Bamboo, Hardwood, Stone
- Doors: Sliding Doors
- Windows: Skylight(s), Blinds
- Has fireplace: Yes
- Fireplace features: Gas and Wood, Living Room
Interior area
- Total structure area: 1,987
- Total interior livable area: 1,987 sqft
Property
Parking
- Total spaces: 1
- Parking features: Garage - 1 Car, Garage Is Attached
- Attached garage spaces: 1
Features
- Levels: Two
- Stories: 2
- Patio & porch: Deck
- Exterior features: Balcony, Rain Gutters
- Pool features: None
- Spa features: None
- Fencing: Cedar Fence,Fenced Yard,Fenced
- Has view: Yes
- View description: Coastline, Ocean, Trees/Woods
- Has water view: Yes
- Water view: Coastline,Ocean
Lot
- Size: 0.36 Acres
- Features: Lawn, Front Yard, Wooded, Yard, Back Yard, Cul-De-Sac
Details
- Additional structures: Shed(s)
- Parcel number: 4494010023
- Zoning: LARE15
- Special conditions: Standard
Construction
Type & style
- Home type: SingleFamily
- Architectural style: Mid-Century
- Property subtype: Residential, Single Family Residence
Materials
- Block Walls
Condition
- Year built: 1950
Utilities & green energy
- Sewer: In Street
- Water: Public
Community & HOA
HOA
- Has HOA: No
Location
- Region: Los Angeles
Financial & listing details
- Price per square foot: $1,686/sqft
- Tax assessed value: $1,812,773
- Date on market: 6/29/2026
Estimated market value
Not available
Estimated sales range
Not available
Not available
Price history
| Date | Event | Price |
|---|---|---|
| 9/9/2026 | Price change | $3,350,000-4.1%$1,686/sqft |
Source:  CLAW #26852919 Report a problem CLAW #26852919 Report a problem | ||
| 6/29/2026 | Listed for sale | $3,495,000+620.6%$1,759/sqft |
Source: CLAW #26852919 Report a problem | ||
| 1/10/2025 | Listing removed | $12,000$6/sqft |
Source: Zillow Rentals Report a problem | ||
| 1/10/2025 | Price change | $12,000+33.4%$6/sqft |
Source: Zillow Rentals Report a problem | ||
| 12/6/2024 | Price change | $8,995-10%$5/sqft |
Source: Zillow Rentals Report a problem | ||
| 11/27/2024 | Listed for rent | $9,995$5/sqft |
Source: Zillow Rentals Report a problem | ||
| 11/6/2024 | Listing removed | $9,995$5/sqft |
Source: Zillow Rentals Report a problem | ||
| 10/16/2024 | Price change | $9,995-16.7%$5/sqft |
Source: Zillow Rentals Report a problem | ||
| 9/2/2024 | Listed for rent | $11,995$6/sqft |
Source: Zillow Rentals Report a problem | ||
| 11/22/1994 | Sold | $485,000$244/sqft |
Source: Public Record Report a problem | ||
Public tax history
| Year | Property taxes | Tax assessment |
|---|---|---|
| 2026 | -- | $1,812,773 +2% |
| 2025 | $21,391 +1.1% | $1,777,230 +2% |
| 2024 | $21,166 +2% | $1,742,383 +2% |
| 2023 | $20,755 +4.9% | $1,708,220 +2% |
| 2022 | $19,787 +1.2% | $1,674,727 +2% |
| 2021 | $19,548 -1% | $1,641,890 +1% |
| 2020 | $19,751 | $1,625,055 +2% |
| 2019 | $19,751 +4.6% | $1,593,192 +2% |
| 2018 | $18,884 | $1,561,954 +2% |
| 2017 | $18,884 +2.2% | $1,531,328 +2% |
| 2016 | $18,472 +2.2% | $1,501,303 +1.5% |
| 2015 | $18,072 +1.2% | $1,478,753 +2% |
| 2014 | $17,863 | $1,449,787 +2.5% |
| 2012 | -- | $1,414,938 +2% |
| 2011 | -- | $1,387,195 +0.8% |
| 2010 | -- | $1,376,828 -0.2% |
| 2009 | -- | $1,380,100 +2% |
| 2008 | -- | $1,353,040 +2% |
| 2007 | -- | $1,326,510 +2% |
| 2006 | -- | $1,300,500 |
| 2005 | -- | $1,300,500 +110.3% |
| 2004 | -- | $618,526 +1.9% |
| 2003 | -- | $607,191 +7.8% |
| 2002 | -- | $563,086 +6.2% |
| 2000 | -- | $530,458 |
Find assessor info on the county website
Monthly payment
Est. payment
Payment breakdown
Explore the cost of this home by adjusting the details. Changes won't be saved.Climate risks
Neighborhood: Brentwood
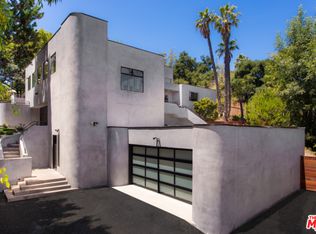
- $5,632,6005 bd6 ba4.3k sqft636 Hanley Ave, Los Angeles, CA 90049Off Market
- $2,439,3002 bd2 ba2.5k sqft707 Rochedale Way, Los Angeles, CA 90049Off Market
- $3,603,9004 bd4 ba3k sqft710 Rochedale Way, Los Angeles, CA 90049Off Market
- $2,667,6003 bd2 ba1.9k sqft704 Rochedale Way, Los Angeles, CA 90049Off Market
Similar homes
- $3,375,0005 bd3 ba2.5k sqft600 Hanley Pl, Los Angeles, CA 90049For Sale
 MLS ID #26995217, Elizabeth Puro DRE # 00908563, Douglas Elliman of California, Inc.. CLAW
 - $3,295,0003 bd2 ba2k sqft810 Bramble Way, Los Angeles, CA 90049For Sale
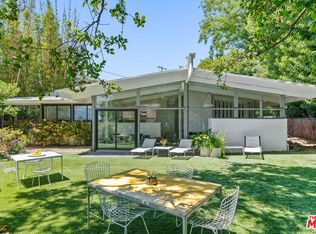 MLS ID #26892999, Clifford Rowe DRE # 00986502, Compass. CLAW
 - $2,987,1803 bd2 ba2.1k sqft809 Broom Way, Los Angeles, CA 90049For Sale
 MLS ID #26984865, Parham Mansourian DRE # 02242287, The Agency. CLAW
 - $2,995,0003 bd3 ba2.3k sqft1331 Casiano Rd, Los Angeles, CA 90049For Sale
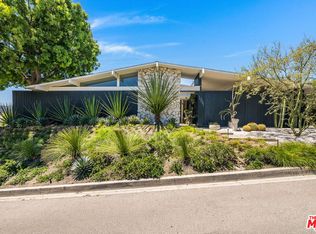 MLS ID #26872185, Craig Strong DRE # 01450987, Compass. CLAW
