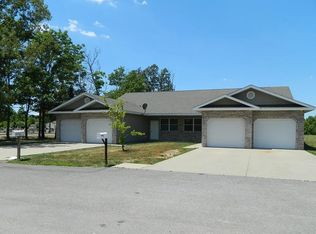
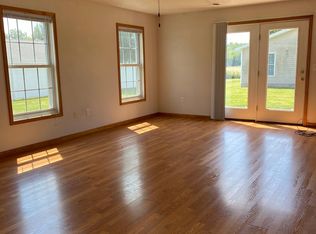
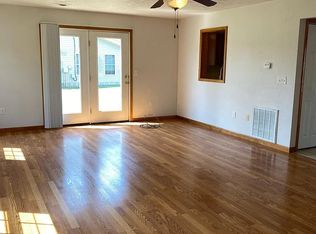
RENT SPECIAL! Sign a lease for this property by 7/25 and save $100/month with rent at $1515!
The kitchen has a large open doorway into the dining area - makes it easy to be part of the action in the dining area -whether it's supervising the kids or talking with friends while preparing dinner. The kitchen is equipped with appliances including dishwasher and microwave. Kitchen has oak cabinets and plenty of counter space. The kitchen and separate eating area have tile floors.
The master suite has an en-suite master bath. Master bath has whirlpool tub single bowl vanity and a linen closet. Hallway bath has a whirlpool tub as well. Two car garage with opener. built to be energy efficient with 2x6 exterior walls, insulated glass windows, heat pump, ceiling fans and mini blinds you'll see the results of our construction methods in your monthly utility bills. High speed internet is available from Mediacom.
Great location in HERRIN near Marion area - less than a 10 minute drive to Heartland Hospital, Aisin, Home Depot, SIH Cancer Center, Target, Herrin Hospital, Marion Mall area restaurants and stores, and downtown Herrin. 1615.00 rent lease required.
Pets are considered.
Landlord responsible for lawn care and maintenance.
Tenants responsible for electricity, water/trash, and cable/internet.
Trash through City of Herrin
Pets considered with nonrefundable pet fee and additional monthly rent based on type and weight (cats and small dogs over 1 year old and under 40 pounds).
Application fee of $30 per applicant. All parties 18 or over must apply.
Apartment for rent
Street View
$1,515/moFees may apply
716 Ruggeri Dr, Herrin, IL 62948
3beds
1,408sqft
Price may not include required fees and charges. Price shown reflects the lease term provided. Learn more|
Apartment
Available Mon Aug 10 2026
Small dogs OK
Air conditioner, central air
In unit laundry
Attached garage parking
Central, forced air
What's special
Heat pumpMini blindsCeiling fansOak cabinets
- 25 days |
- -- |
- -- |
Zillow last checked:
Listing updated:
Travel times

Let’s turn your rent into credit progress
Build credit history with every on-time payment and get credit for the payment you’re already making.
Facts & features
Interior
Bedrooms & bathrooms
- Bedrooms: 3
- Bathrooms: 2
- Full bathrooms: 2
Heating
- Central, Forced Air
Cooling
- Air Conditioner, Central Air
Appliances
- Included: Dishwasher, Freezer, Microwave Oven, Oven, Refrigerator
- Laundry: In Unit
Features
- Flooring: Carpet, Tile
Interior area
- Total interior livable area: 1,408 sqft
Video & virtual tour
Property
Parking
- Parking features: Attached, Garage
- Has attached garage: Yes
- Details: Contact manager
Features
- Patio & porch: Patio
Details
- Additional structures: Garage(s)
- Parcel number: 0229278011
Construction
Type & style
- Home type: Apartment
- Property subtype: Apartment
Building
Management
- Pets allowed: Yes
Community & HOA
Location
- Region: Herrin
Financial & listing details
- Lease term: 1 Year
Price history
| Date | Event | Price |
|---|---|---|
| 7/14/2026 | Price change | $1,515-6.2%$1/sqft |
Source: Zillow Rentals Report a problem | ||
| 7/7/2026 | Listed for rent | $1,615+70%$1/sqft |
Source: Zillow Rentals Report a problem | ||
| 3/24/2021 | Listing removed | -- |
Source: Owner Report a problem | ||
| 7/11/2019 | Listing removed | $950$1/sqft |
Source: Owner Report a problem | ||
| 7/2/2019 | Price change | $950+5.6%$1/sqft |
Source: Owner Report a problem | ||
| 6/17/2019 | Price change | $900-18.2%$1/sqft |
Source: Alpha Real Estate Management Report a problem | ||
| 3/25/2019 | Listed for rent | $1,100$1/sqft |
Source: Alpha Real Estate Management Report a problem | ||
| 3/29/2017 | Listing removed | $1,100$1/sqft |
Source: Alpha Real Estate Management Report a problem | ||
| 3/28/2017 | Listed for rent | $1,100$1/sqft |
Source: Alpha Real Estate Management Report a problem | ||
Neighborhood: 62948
Nearby schools
GreatSchools rating
- NANorth Side Primary CenterGrades: PK-1Distance: 1.6 mi
- 7/10Herrin Middle SchoolGrades: 6-8Distance: 1.1 mi
- 4/10Herrin High SchoolGrades: 9-12Distance: 1.3 mi