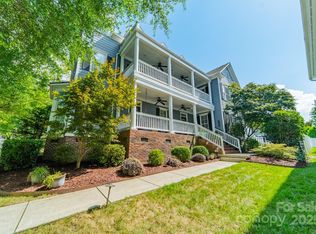
Beautifully updated Charleston-style home with double front porches in the heart of Baxter Village! Perfectly situated just steps from vibrant Market Street, this exceptional home offers the ideal blend of timeless Southern charm and modern updates in one of Fort Mill's most sought-after communities. Inside, you'll find a bright, open floor plan filled with natural light, rich hardwood floors, designer finishes, and thoughtfully updated spaces throughout. The gourmet kitchen features quartz countertops, upgraded stainless steel appliances, stylish backsplashes, a pantry, and opens seamlessly to the breakfast area and spacious great room with a cozy gas fireplace, perfect for entertaining or everyday living. The main-level primary suite provides a private retreat with a beautifully appointed bath, while the upper level offers generously sized secondary bedrooms, multiple baths, and flexible living space ideal for a home office, bonus room, a second primary suite or guest accommodations. Relax on one of the two expansive front porches, or unwind on the side porch and private patio surrounded by mature landscaping. Beyond your front door, you'll love being just a short walk to Market Street's restaurants, coffee shops, boutiques, fitness studios, the Fort Mill Library, parks, and year-round community events. Baxter Village residents also enjoy resort-style amenities including pools, tennis courts, playgrounds, walking trails, clubhouse, and recreation areas. This is more than a beautiful home, it's a lifestyle. Experience walkable living, award-winning Fort Mill schools, and everything that makes Baxter Village one of the Carolinas' most beloved communities.
Closed
Zillow last checked:
Listing updated:
Bought with:
Pamela Love Orsburn
Howard Hanna Allen Tate Charlotte South
Source: Canopy MLS as distributed by MLS GRID,MLS#: 4395468
Price history
| Date | Event | Price |
|---|---|---|
| 7/28/2026 | Sold | $783,000-2%$275/sqft |
Source:  Canopy MLS as distributed by MLS GRID #4395468 Report a problem Canopy MLS as distributed by MLS GRID #4395468 Report a problem | ||
| 6/28/2026 | Contingent | $799,000$281/sqft |
Source: eXp Realty #4395468 Report a problem | ||
| 6/25/2026 | Listed for sale | $799,000+187.1%$281/sqft |
Source: Canopy MLS as distributed by MLS GRID #4395468 Report a problem | ||
| 9/3/2003 | Sold | $278,304+532.5%$98/sqft |
Source: Public Record Report a problem | ||
| 4/29/2003 | Sold | $44,000$15/sqft |
Source: Public Record Report a problem | ||
Nearby homes
Get a cash offer in 3 minutes
Find out how much your home could sell for in as little as 3 minutes with a no-obligation cash offer.
Estimated market value
$785,300
