Bring your vision and make this house your own! This 3 bdrm, 1 bath home offers inviting opportunity to create a space that reflects your style and needs. With a functional layout, comfortable living spaces and plenty of potential this property is ready for someone to give it a little TLC and bring out it's best. Square footage and measurements are approximate and should be verified by Buyer and/or Buyers agent.
Active
$110,000
716 Spring St, Muscatine, IA 52761
3beds
1,319sqft
Single Family Residence
Built in 1900
4,356 Square Feet Lot
$-- Zestimate®
$83/sqft
$-- HOA
What's special
Comfortable living spacesFunctional layout
- 18 days
- 442
- 17
Likely to sell faster than
Zillow last checked:
Listing updated:
Listed by:
Bridgette Wedekind 563-299-6422,
First Choice Real Estate LLC
Source: MRED as distributed by MLS GRID,MLS#: 12780936
Facts & features
Interior
Bedrooms & bathrooms
- Bedrooms: 3
- Bathrooms: 1
- Full bathrooms: 1
Rooms
- Room types: Walk In Closet
Primary bedroom
- Features: Flooring (Carpet)
- Level: Main
- Area: 143 Square Feet
- Dimensions: 11X13
Bedroom 2
- Features: Flooring (Carpet)
- Level: Second
- Area: 156 Square Feet
- Dimensions: 12X13
Bedroom 3
- Level: Second
- Area: 110 Square Feet
- Dimensions: 10X11
Dining room
- Features: Flooring (Carpet)
- Level: Main
- Area: 195 Square Feet
- Dimensions: 15X13
Kitchen
- Features: Flooring (Vinyl)
- Level: Main
- Area: 132 Square Feet
- Dimensions: 12X11
Laundry
- Features: Flooring (Other)
- Level: Basement
- Area: 156 Square Feet
- Dimensions: 12X13
Living room
- Features: Flooring (Carpet)
- Level: Main
- Area: 156 Square Feet
- Dimensions: 12X13
Walk in closet
- Level: Second
- Area: 104 Square Feet
- Dimensions: 8X13
Heating
- Natural Gas, Forced Air
Cooling
- Window Unit(s)
Appliances
- Included: Range, Refrigerator
Features
- 1st Floor Bedroom
- Basement: Unfinished,Partial
- Attic: Unfinished
Interior area
- Total structure area: 1,745
- Total interior livable area: 1,319 sqft
- Finished area below ground: 0
Property
Parking
- Total spaces: 1
- Parking features: Concrete, Owned
Accessibility
- Accessibility features: No Disability Access
Features
- Stories: 1.5
- Patio & porch: Deck, Porch
Lot
- Size: 4,356 Square Feet
- Dimensions: 40x70
- Features: Corner Lot
Details
- Parcel number: 0835284009
- Special conditions: None
Construction
Type & style
- Home type: SingleFamily
- Architectural style: Other
- Property subtype: Single Family Residence
Materials
- Aluminum Siding
- Foundation: Block
- Roof: Asphalt
Condition
- New construction: No
- Year built: 1900
Utilities & green energy
- Electric: Circuit Breakers
- Sewer: Public Sewer
- Water: Public
Community & HOA
HOA
- Services included: None
Location
- Region: Muscatine
Financial & listing details
- Price per square foot: $83/sqft
- Tax assessed value: $97,780
- Annual tax amount: $1,228
- Date on market: 10/8/2026
- Ownership: Fee Simple
Estimated market value
Not available
Estimated sales range
Not available
Not available
Price history
| Date | Event | Price |
|---|---|---|
| 10/8/2026 | Listed for sale | $110,000+84.9%$83/sqft |
Source: Muscatine BOR #26-666 Report a problem | ||
| 3/3/2006 | Sold | $59,500+153.2%$45/sqft |
Source: Public Record Report a problem | ||
| 6/3/2005 | Sold | $23,500$18/sqft |
Source: Public Record Report a problem | ||
Public tax history
| Year | Property taxes | Tax assessment |
|---|---|---|
| 2025 | $1,332 -13.2% | $97,780 +0.4% |
| 2024 | $1,534 +15.5% | $97,420 -1.2% |
| 2023 | $1,328 +24.6% | $98,601 +31.6% |
| 2022 | $1,066 -12.2% | $74,930 +22.4% |
| 2021 | $1,214 -11.4% | $61,240 -6.1% |
| 2020 | $1,370 +0.5% | $65,220 |
| 2019 | $1,364 -7.9% | $65,220 +5.6% |
| 2018 | $1,482 +28.2% | $61,750 -5.9% |
| 2017 | $1,156 -10.1% | $65,610 |
| 2016 | $1,286 +11.2% | $65,610 +10.3% |
| 2015 | $1,156 +4.5% | $59,470 |
| 2014 | $1,106 +3.9% | $59,470 |
| 2013 | $1,064 +0.4% | -- |
| 2012 | $1,060 +1.1% | -- |
| 2011 | $1,048 -0.6% | -- |
| 2010 | $1,054 +6.9% | -- |
| 2009 | $986 +3.6% | -- |
| 2008 | $952 +4.4% | -- |
| 2007 | $912 | -- |
Find assessor info on the county website
Monthly payment
Est. payment
Payment breakdown
Explore the cost of this home by adjusting the details. Changes won't be saved.Climate risks
Neighborhood: 52761
Nearby schools
Schools provided by the listing agent
- District: 4581
Source: MRED as distributed by MLS GRID. This data may not be complete. We recommend contacting the local school district to confirm school assignments for this home.
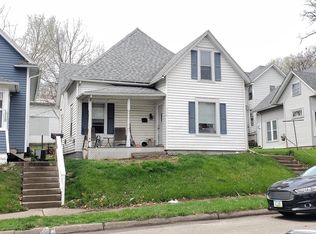

Similar homes
- $--3 bd1 ba1.1k sqft401 Munn St, Muscatine, IA 52761Auction
 ServiceLink Auction
- $125,0002 bd1 ba828 sqft1313 E 5th St, Muscatine, IA 52761For Sale
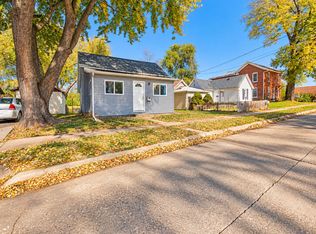 MLS ID #26-690, SHEILA M BUDELIER. Muscatine BOR
- $145,0002 bd2 ba1.2k sqft1003 Iowa Ave, Muscatine, IA 52761Active
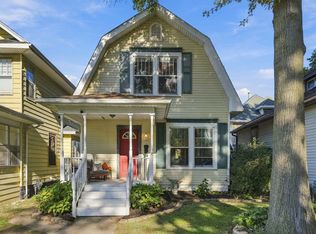 MLS ID #12790583, Kyle Robinson, Epique Realty. MRED as distributed by MLS GRID
- $107,0002 bd1 ba1.2k sqft507 Main St, Muscatine, IA 52761For Sale
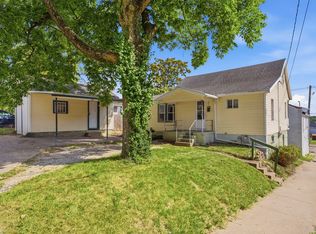 MLS ID #26-576, LISA M. HECKMAN. Muscatine BOR
