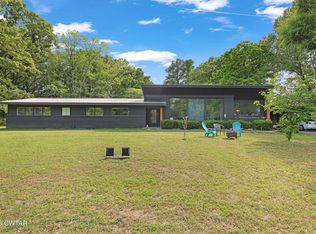
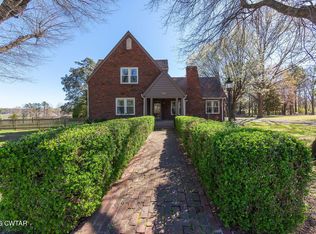
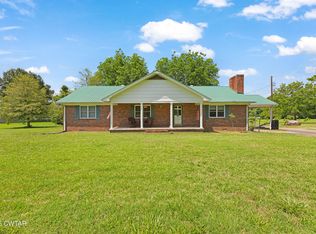
Mini Horse Farm in Jackson, TN! Custom-built brick home on 19.5 acres in Madison County with 2 stocked ponds. Features approx. 7 acres of open pasture, over 10 acres wooded, and a spacious yard — excellent for horses, privacy, and hunting (turkey & deer abundant). This 3 bed, 3 bath home has been extensively remodeled with new kitchen and baths. Updated stainless steel appliances, granite counters, tile backsplash, island, and breakfast bar. Primary bath offers custom tile shower, pedestal tub, double vanities, and His & Her closets. The upstairs 3rd bedroom is a full ensuite. No carpet — all stained concrete, tile, or LVP flooring. Vaulted ceiling, wood stove, ~6/7 year-old energy-efficient water source HVAC, tankless water heater, and Pella metal-clad windows. Outside: large deck, fenced yard nestled in the woods, detached storage, horse run-in shed, and pasture fencing. No city taxes! Conveniently located just 5 min from I-40 and 11 min from Jackson shopping & dining. A rare find — don't miss it!
For sale
Price cut: $15K (6/4)
$580,000
716 Watson Rd, Jackson, TN 38305
3beds
2,454sqft
Single Family Residence
Built in 2005
19.3 Acres Lot
$-- Zestimate®
$236/sqft
$-- HOA
What's special
Custom-built brick homePasture fencingDetached storageExtensively remodeledHorse run-in shedPella metal-clad windowsSpacious yard
- 54 days |
- 713 |
- 50 |
Likely to sell faster than
Zillow last checked:
Listing updated:
Listed by:
Riley Ragan,
Ragan Realty Group 731-410-7700
Source: CWTAR,MLS#: 2601978
Loading...
Facts & features
Interior
Bedrooms & bathrooms
- Bedrooms: 3
- Bathrooms: 3
- Full bathrooms: 3
- Main level bathrooms: 2
- Main level bedrooms: 2
Primary bedroom
- Level: Main
- Area: 195
- Dimensions: 15.0 x 13.0
Bedroom
- Level: Main
- Area: 143
- Dimensions: 13.0 x 11.0
Bedroom
- Description: 3rd Bed or Nice Rec Room
- Level: Upper
- Area: 330
- Dimensions: 22.0 x 15.0
Dining room
- Level: Main
- Area: 144
- Dimensions: 12.0 x 12.0
Great room
- Level: Main
- Area: 345
- Dimensions: 23.0 x 15.0
Kitchen
- Level: Main
- Area: 180
- Dimensions: 15.0 x 12.0
Sun room
- Level: Main
- Area: 150
- Dimensions: 15.0 x 10.0
Utility room
- Description: Laundry & Large Utility Room
- Level: Main
- Area: 110
- Dimensions: 11.0 x 10.0
Heating
- Central, Forced Air, Geothermal, Heat Pump, Wood Stove
Cooling
- Electric, Geothermal, Multi Units
Appliances
- Included: Dishwasher, Electric Range, Electric Water Heater, Stainless Steel Appliance(s), Tankless Water Heater
- Laundry: Main Level, Washer Hookup
Features
- Blown/Textured Ceilings, Breakfast Bar, Cathedral Ceiling(s), Ceiling Fan(s), Central Vacuum, Ceramic Tile Shower, Double Vanity, Eat-in Kitchen, Granite Counters, High Ceilings, Kitchen Island, Open Floorplan, Master Downstairs, Soaking Tub, Walk-In Closet(s)
- Flooring: Ceramic Tile, Concrete, Luxury Vinyl
- Windows: Double Pane Windows
- Has fireplace: Yes
- Fireplace features: Wood Burning
Interior area
- Total structure area: 2,860
- Total interior livable area: 2,454 sqft
Property
Parking
- Total spaces: 2
- Parking features: Garage - Attached
- Attached garage spaces: 2
Features
- Levels: Two
- Patio & porch: Covered, Deck, Front Porch
- Exterior features: Fire Pit, Rain Gutters
- Fencing: Wire,Wood
- Has view: Yes
- View description: Pasture, Pond
Lot
- Size: 19.3 Acres
- Dimensions: 19.3
- Features: Pasture, Wooded
Details
- Additional structures: Shed(s)
- Parcel number: 035 042.08
- Special conditions: Standard
Construction
Type & style
- Home type: SingleFamily
- Property subtype: Single Family Residence
Materials
- Brick
- Foundation: Slab
- Roof: Composition,Shingle
Condition
- false
- New construction: No
- Year built: 2005
Utilities & green energy
- Electric: Circuit Breakers, Underground
- Sewer: Septic Tank
- Water: Well
- Utilities for property: Electricity Connected, Fiber Optic Available, Phone Available, Underground Utilities
Community & HOA
Community
- Subdivision: None
Location
- Region: Jackson
Financial & listing details
- Price per square foot: $236/sqft
- Tax assessed value: $390,500
- Annual tax amount: $1,566
- Date on market: 4/30/2026
- Road surface type: Chip And Seal
Estimated market value
Not available
Estimated sales range
Not available
$2,340/mo
Price history
| Date | Event | Price |
|---|---|---|
| 6/4/2026 | Price change | $580,000-2.5%$236/sqft |
Source:  CWTAR #2601978 Report a problem CWTAR #2601978 Report a problem | ||
| 5/20/2026 | Price change | $595,000-2.5%$242/sqft |
Source: CWTAR #2601978 Report a problem | ||
| 5/8/2026 | Price change | $610,000-2.4%$249/sqft |
Source: CWTAR #2601978 Report a problem | ||
| 4/30/2026 | Listed for sale | $625,000+19%$255/sqft |
Source: CWTAR #2601978 Report a problem | ||
| 10/31/2024 | Sold | $525,000$214/sqft |
Source: CWTAR #246298 Report a problem | ||
| 10/2/2024 | Pending sale | $525,000$214/sqft |
Source: CWTAR #246298 Report a problem | ||
| 9/12/2024 | Listed for sale | $525,000+600%$214/sqft |
Source: CWTAR #246298 Report a problem | ||
| 12/6/2023 | Sold | $75,000-79.1%$31/sqft |
Source: Public Record Report a problem | ||
| 5/29/2020 | Sold | $359,000-0.3%$146/sqft |
Source: Public Record Report a problem | ||
| 4/7/2020 | Listed for sale | $359,900$147/sqft |
Source: Hickman Realty Group Inc.-Jack #201406 Report a problem | ||
Public tax history
| Year | Property taxes | Tax assessment |
|---|---|---|
| 2025 | $1,566 +39.9% | $83,600 +39.9% |
| 2024 | $1,119 -2.3% | $59,750 -2.3% |
| 2023 | $1,146 | $61,150 |
| 2022 | $1,146 -0.2% | $61,150 +25.1% |
| 2021 | $1,149 -20.9% | $48,875 -20.9% |
| 2020 | $1,452 +26.4% | $61,800 +26.4% |
| 2019 | $1,149 +12.1% | $48,875 +12.1% |
| 2018 | $1,025 +2.1% | $43,600 +6.4% |
| 2017 | $1,004 | $40,975 |
| 2016 | $1,004 +14% | $40,975 |
| 2015 | $881 +1.5% | $40,975 +1.5% |
| 2014 | $868 | $40,375 |
| 2013 | -- | $40,375 -2% |
| 2012 | $886 | $41,190 |
| 2011 | $886 | $41,190 |
| 2010 | -- | $41,190 |
| 2009 | -- | $41,190 +15.2% |
| 2008 | $826 | $35,764 |
| 2007 | $826 | $35,764 |
| 2006 | $826 | $35,764 |
| 2005 | $826 -4.6% | $35,764 +1.5% |
| 2004 | $866 | $35,219 |
Find assessor info on the county website
Monthly payment
Est. payment$--/mo
Payment breakdown
Explore the cost of this home by adjusting the details. Changes won't be saved.All calculations are estimates and provided by Zillow, Inc. for informational purposes only. Actual amounts may vary.
HOA fees may include property taxes on listings classified as Co-Ops. Contact the listing agent and/or owner for fee details.
Mortgage interest rates are dependent on a number of factors, including credit score, down payment, and repayment length. Interest rate data provided by Zillow Group Marketplace, Inc. as of 1/1/1970 from various mortgage lenders with which we have lead or other similar arrangements; the Estimated Payment is an average of those rates.
See how much you could borrow to make a competitive offer.
Climate risks
Neighborhood: 38305
Nearby schools
GreatSchools rating
- 5/10East Elementary SchoolGrades: PK-5Distance: 1.1 mi
- 6/10Northeast Middle SchoolGrades: 6-8Distance: 1.3 mi
- 3/10North Side High SchoolGrades: 9-12Distance: 3.8 mi
Schools provided by the listing agent
- District: Jackson Madison Consolidated District
Source: CWTAR. This data may not be complete. We recommend contacting the local school district to confirm school assignments for this home.
A local agent can set up tours, give advice and negotiate with sellers.

- Tennessee
- Madison County
- Jackson
- 38305
- 716 Watson Rd
Nearby cities
Nearby zip codes
Other Jackson Topics
