Beautifully maintained home featuring numerous updates and upgrades throughout! Enjoy the bright sunroom with a sliding glass door from dining rm and leading out the french door to the backyard, complete with a black aluminum fence. The spacious kitchen showcases professionally painted cabinets, island, built-in bookcases, and fireplace, creating a fresh look that continues through the kitchen, dining room, family room, and upstairs rooms. The well-appointed kitchen includes all appliances, including a Bosch dishwasher (3 yrs), GE microwave (2 yrs), disposal (2 yrs), wine refrigerator and double oven, refrigerator, fan hood that vents outside. The main-level primary suite offers a walk-in closet, dual vanities, and a walk-in shower. A secondary bedroom and full bath with a tub/shower combo are also located on the first floor, providing an ideal layout for guests or multigenerational living. Upstairs you'll find an additional guest bedroom, spacious bonus room, updated full bath featuring a walk-in shower, and a walk-in storage area. Additional features include recessed lighting, crown molding, 9-foot ceilings throughout most of the main level with a dramatic 10-foot ceiling in the family room with gas log f/p. This move-in-ready home combines comfort, style, and quality updates in a floor plan designed for today's lifestyle. $2500 in closing costs with acceptable offer.
Sold for $539,000
$539,000
716 Wildflower Ridge Rd, Wake Forest, NC 27587
3beds
2,404sqft
Single Family Residence
Built in 2016
7,405 Square Feet Lot
$529,100 Zestimate®
$224/sqft
$2,475 Estimated rent
Home value
$529,100
$503,000 - $556,000
$2,475/mo
Zestimate® history
Owner options
List your home for rent
$2,475/mo
Rent Zestimate®
Find your next renter with Zillow Rental Manager. Plus, with online applications, you can quickly screen prospective tenants – for free.
$2,475/mo
Rent Zestimate®
Refinance and save
$3,510/mo
Est. payment
Refinancing to a lower rate could help reduce your monthly payments and save thousands over the life of the loan.
$3,510/mo
Est. payment
Explore your selling options
Work with a Zillow partner agent
Leverage their expertise and Zillow's premium Showcase listings to get your home seen by more buyers.
Get startedList with your own agent
Get your home in front of millions of buyers by listing it on Zillow.
Learn how to do itSell it yourself
Take full control of how buyers see your home on Zillow by listing For Sale by Owner (FSBO).
List your homeWhat's special
Black aluminum fenceRecessed lightingSpacious bonus roomCrown moldingBuilt-in bookcasesWalk-in showerSpacious kitchen
Zillow last checked:
Listing updated:
Listed by:
Jackie Gautreau 919-621-9352,
Prime One Realty
Bought with:
Sharon Brackins, 221448
RE/MAX Legacy
Alice Ray, 53636
RE/MAX Legacy
Source: Doorify MLS,MLS#: 10178080
Facts & features
Interior
Bedrooms & bathrooms
- Bedrooms: 3
- Bathrooms: 3
- Full bathrooms: 3
- Main level bathrooms: 2
- Main level bedrooms: 2
Primary bedroom
- Level: First
- Area: 266 Square Feet
- Dimensions: 14.0 x 19.0
Bedroom 2
- Level: First
- Area: 159.6 Square Feet
- Dimensions: 12.0 x 13.3
Bedroom 3
- Level: Second
- Area: 297 Square Feet
- Dimensions: 18.0 x 16.5
Bonus room
- Level: Second
- Area: 277.02 Square Feet
- Dimensions: 16.2 x 17.1
Dining room
- Level: First
- Area: 152.55 Square Feet
- Dimensions: 13.5 x 11.3
Other
- Level: First
- Area: 48 Square Feet
- Dimensions: 6.0 x 8.0
Kitchen
- Level: First
- Area: 145.8 Square Feet
- Dimensions: 13.5 x 10.8
Laundry
- Level: First
- Area: 47.04 Square Feet
- Dimensions: 4.9 x 9.6
Sunroom
- Level: First
- Area: 161.7 Square Feet
- Dimensions: 10.5 x 15.4
Heating
- Forced Air, Natural Gas
Cooling
- Central Air, Electric
Appliances
- Included: Built-In Range, Dryer, Disposal, Double Oven, Dishwasher, Gas Cooktop, Gas Water Heater, Microwave, Refrigerator, Washer, Wine Cooler
- Laundry: Laundry Room, Sink
Features
- Bookcases, Ceiling Fan(s), Crown Molding, Double Vanity, Entrance Foyer, Eat-in Kitchen, Granite Counters, High Ceilings, Kitchen Island, Open Floorplan, Primary Downstairs, Shower Only, Walk-In Shower, Water Closet, Smooth Ceilings
- Flooring: Carpet, Ceramic Tile, Luxury Vinyl
- Windows: Insulated Windows
- Number of fireplaces: 1
- Fireplace features: Family Room, Gas Log, Ventless
Interior area
- Total structure area: 2,404
- Total interior livable area: 2,404 sqft
- Finished area above ground: 2,404
- Finished area below ground: 0
Property
Parking
- Total spaces: 2
- Parking features: Concrete, Garage Door Opener
- Garage spaces: 2
Features
- Levels: One and One Half
- Stories: 2
- Patio & porch: Front Porch, Glass Enclosed, Rear Porch
- Exterior features: Rain Gutters, Fenced Yard
- Fencing: Back Yard,See Remarks
Lot
- Size: 7,405 Square Feet
- Features: Back Yard, Front Yard, Landscaped
Details
- Parcel number: 184116938125000 0434086
- Zoning: GR10
- Special conditions: Standard
Construction
Type & style
- Home type: SingleFamily
- Architectural style: Craftsman,Transitional
- Property subtype: Single Family Residence
Materials
- HardiPlank Type, Stone Veneer
- Foundation: Slab
- Roof: Shingle
Condition
- Updated/Remodeled
- New construction: No
- Year built: 2016
Details
- Builder model: Villa Hydrangea II - C
- Builder name: M/I Homes
Utilities & green energy
- Sewer: Public Sewer
- Water: Public
- Utilities for property: Cable Available, Electricity Connected, Natural Gas Connected, Sewer Connected, Water Connected
Community & HOA
Community
- Subdivision: Traditions
HOA
- Has HOA: Yes
- Amenities included: Clubhouse, Playground, Pool
- Services included: Maintenance Grounds, Storm Water Maintenance
- HOA fee: $253 quarterly
- HOA name: PPM - Traditions
- HOA phone: 919-848-4911
- Second HOA name: Traditions
- Additional fee info: Second HOA Fee $295 Quarterly
Location
- Region: Wake Forest
Financial & listing details
- Price per square foot: $224/sqft
- Tax assessed value: $517,440
- Annual tax amount: $4,868
- Date on market: 7/3/2026
- Listing agreement: Exclusive Right To Sell
- Listing terms: Cash,Conventional,FHA,VA Loan
- Road surface type: Asphalt
Price history
| Date | Event | Price |
|---|---|---|
| 8/31/2026 | Sold | $539,000$224/sqft |
Source:  Doorify MLS #10178080 Report a problem Doorify MLS #10178080 Report a problem | ||
| 7/30/2026 | Pending sale | $539,000$224/sqft |
Source: Doorify MLS #10178080 Report a problem | ||
| 7/3/2026 | Listed for sale | $539,000+71.1%$224/sqft |
Source: Doorify MLS #10178080 Report a problem | ||
| 8/24/2016 | Sold | $315,000$131/sqft |
Source: Public Record Report a problem | ||
Public tax history
| Year | Property taxes | Tax assessment |
|---|---|---|
| 2025 | $4,869 +0.4% | $517,440 |
| 2024 | $4,850 +24.5% | $517,440 +55.2% |
| 2023 | $3,895 +4.2% | $333,465 |
| 2022 | $3,736 +1.8% | $333,465 |
| 2021 | $3,671 | $333,465 |
| 2020 | $3,671 -12% | $333,465 -0.4% |
| 2019 | $4,174 | $334,834 |
| 2018 | $4,174 +9.3% | $334,834 |
| 2017 | $3,820 | $334,834 +569.7% |
| 2016 | -- | $50,000 |
Find assessor info on the county website
Neighborhood: 27587
Nearby homes
- $507,300-- bd3 ba2.2k sqft712 Wildflower Ridge Rd, Wake Forest, NC 27587Off Market
- $493,6003 bd3 ba2.1k sqft720 Wildflower Ridge Rd, Wake Forest, NC 27587Off Market
- $514,700-- bd3 ba2.3k sqft708 Wildflower Ridge Rd, Wake Forest, NC 27587Off Market
- $577,5004 bd3 ba2.7k sqft724 Wildflower Ridge Rd, Wake Forest, NC 27587Sold
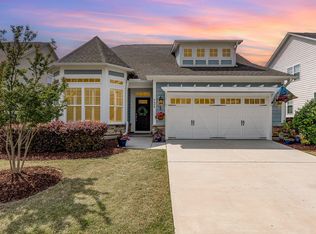
- $546,600-- bd3 ba2.3k sqft612 Red Clover Ct, Wake Forest, NC 27587Off Market
- $533,500-- bd2 ba1.9k sqft608 Red Clover Ct, Wake Forest, NC 27587Off Market
- $515,0003 bd3 ba2.1k sqft704 Wildflower Ridge Rd, Wake Forest, NC 27587Sold
- $520,400-- bd2 ba2.1k sqft604 Red Clover Ct, Wake Forest, NC 27587Off Market
Nearby schools
GreatSchools rating
- 8/10Richland Creek Elementary SchoolGrades: PK-5Distance: 2 mi
- 4/10Wake Forest Middle SchoolGrades: 6-8Distance: 2.9 mi
- 7/10Wake Forest High SchoolGrades: 9-12Distance: 1.2 mi
Schools provided by the listing agent
- Elementary: Wake - Richland Creek Elementary School
- Middle: Wake - Wake Forest Middle School
- High: Wake - Wake Forest High School
Source: Doorify MLS. This data may not be complete. We recommend contacting the local school district to confirm school assignments for this home.
Get a cash offer in 3 minutes
Find out how much your home could sell for in as little as 3 minutes with a no-obligation cash offer.
Estimated market value
$529,100
Get a cash offer in 3 minutes
Find out how much your home could sell for in as little as 3 minutes with a no-obligation cash offer.
Estimated market value
$529,100
- North Carolina
- Wake County
- Wake Forest
- 27587
- 716 Wildflower Ridge Rd
