Some homes simply feel different the moment you walk through the door, and this is one of them. Thoughtfully updated, meticulously maintained, and prepared for the market with a pre-listing home inspection, this home offers buyers confidence from the moment they walk through the door. Every room reflects the owners' thoughtful design, creating spaces that feel beautifully finished yet completely authentic. The polished look isn't the result of staging, it's simply how this home has been loved and lived in.
Off the foyer, a dedicated home office or flex room features hardwood floors, oversized windows, crown molding, and abundant natural light, making it ideal for working from home, a playroom, or a quiet sitting area. Opposite the office, the formal dining room showcases classic millwork, updated lighting, and warm hardwood floors.
The heart of the home is the spacious great room, anchored by a striking floor-to-ceiling fireplace with a new gas insert and custom wood accent wall that creates a beautiful focal point. The updated kitchen checks every box with new quartz countertops, new tile backsplash, new gas cooktop, new sink and faucet overlooking the backyard, abundant cabinetry, and a large center island with seating. Open to both the breakfast area and great room, the layout is designed for everyday living while keeping everyone connected.
Upstairs, you'll find a generous primary suite with a large walk-in closet and ensuite bath, along with three additional bedrooms and a full bath. A welcoming front porch and second-floor balcony provide inviting places to relax and enjoy the charm of the neighborhood.
The backyard is a true extension of the home's living space, offering multiple destinations to enjoy throughout the day. Sip your morning coffee on the new composite deck overlooking the wooded backdrop, gather around the fire pit on cool evenings, or host dinner on the spacious patio surrounded by mature trees, fresh landscaping, new sod, and mulch. Freshly painted decks and beautifully maintained outdoor spaces make this backyard just as impressive as the home itself.
Located in the heart of Baxter Village, you'll enjoy award-winning Fort Mill schools, miles of walking trails, community pools, parks, tennis courts, shops, restaurants, and convenient access to I-77. Homes cared for with this level of attention and preparation rarely come to market. What you see in the photos is exactly how this home is enjoyed every day, a true reflection of the pride of ownership found throughout.
Closed
Zillow last checked:
Listing updated:
Bought with:
Wes Collins
COMPASS
Source: Canopy MLS as distributed by MLS GRID,MLS#: 4394983
Price history
| Date | Event | Price |
|---|---|---|
| 8/10/2026 | Sold | $815,000$281/sqft |
Source:  Canopy MLS as distributed by MLS GRID #4394983 Report a problem Canopy MLS as distributed by MLS GRID #4394983 Report a problem | ||
| 7/9/2026 | Pending sale | $815,000$281/sqft |
Source: Canopy MLS as distributed by MLS GRID #4394983 Report a problem | ||
| 7/6/2026 | Listed for sale | $815,000+7.9%$281/sqft |
Source: Canopy MLS as distributed by MLS GRID #4394983 Report a problem | ||
| 5/30/2024 | Sold | $755,000+4.1%$260/sqft |
Source: Canopy MLS as distributed by MLS GRID #4125939 Report a problem | ||
| 4/12/2024 | Pending sale | $725,000$250/sqft |
Source: Canopy MLS as distributed by MLS GRID #4125939 Report a problem | ||
| 4/11/2024 | Listed for sale | $725,000+62.6%$250/sqft |
Source: Canopy MLS as distributed by MLS GRID #4125939 Report a problem | ||
| 9/21/2018 | Sold | $446,000-0.7%$154/sqft |
Source: Canopy MLS as distributed by MLS GRID #3389066 Report a problem | ||
| 8/27/2018 | Pending sale | $449,000$155/sqft |
Source: The W Realty Group Inc. #3389066 Report a problem | ||
| 8/2/2018 | Price change | $449,000-1.3%$155/sqft |
Source: The W Realty Group Inc. #3389066 Report a problem | ||
| 7/12/2018 | Price change | $455,000-1.9%$157/sqft |
Source: The W Realty Group Inc. #3389066 Report a problem | ||
| 6/8/2018 | Price change | $464,000-2.3%$160/sqft |
Source: The W Realty Group Inc. #3389066 Report a problem | ||
| 5/8/2018 | Listed for sale | $475,000+46.6%$164/sqft |
Source: The W Realty Group Inc. #3389066 Report a problem | ||
| 3/8/2012 | Sold | $324,000-4.4%$112/sqft |
Source: Public Record Report a problem | ||
| 2/28/2012 | Pending sale | $339,000$117/sqft |
Source: Keller Williams - Fort Mill #2053241 Report a problem | ||
| 2/27/2012 | Listed for sale | $339,000$117/sqft |
Source: Keller Williams of Charlotte #2053241 Report a problem | ||
| 1/29/2012 | Pending sale | $339,000$117/sqft |
Source: Keller Williams - Fort Mill #2053241 Report a problem | ||
| 1/13/2012 | Price change | $339,000-1%$117/sqft |
Source: Keller Williams of Charlotte #2053241 Report a problem | ||
| 11/24/2011 | Listed for sale | $342,500+1.6%$118/sqft |
Source: Keller Williams of Charlotte #2053241 Report a problem | ||
| 11/23/2004 | Sold | $337,000+10.5%$116/sqft |
Source: Public Record Report a problem | ||
| 9/24/2001 | Sold | $305,079$105/sqft |
Source: Public Record Report a problem | ||
Nearby homes
- $679,800-- bd3 ba2.1k sqft7164 Michael Scott Xing, Fort Mill, SC 29708Off Market
- $848,8003 bd3 ba2.7k sqft7156 Michael Scott Xing, Fort Mill, SC 29708Off Market
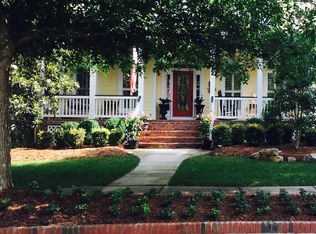
- $695,0003 bd3 ba2.3k sqft7121 Michael Scott Xing, Fort Mill, SC 29708Sold
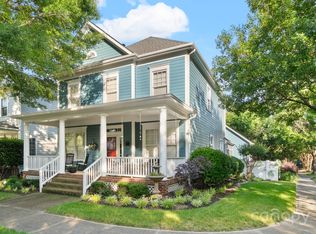
- $735,2004 bd3 ba2.5k sqft7168 Michael Scott Xing, Fort Mill, SC 29708Off Market
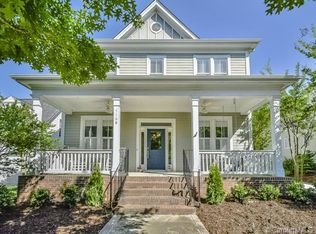
Get a cash offer in 3 minutes
Find out how much your home could sell for in as little as 3 minutes with a no-obligation cash offer.
Estimated market value
$814,700
