Beautiful home feаturіng 4 bеdrooms аnd 2 full bathrοoms in an HOA сommunіty. Enjoy an open-concept living area with wood laminated flooring, a beautiful stone fireplace, and an updated kitchen with quartz-style countertops. The private backyard features a sparkling pool, covered patio, and mature landscaping, perfect for relaxing or entertaining. A wonderful place to call home!
Active
$580,000
226 Highgate St, Henderson, NV 89074
4beds
1,700sqft
Single Family Residence
Built in 1995
5,227 Square Feet Lot
$568,800 Zestimate®
$341/sqft
$30/mo HOA
What's special
Sparkling poolQuartz-style countertopsCovered patioMature landscapingUpdated kitchenPrivate backyardBeautiful stone fireplace
- 1 day |
- 119 |
- 5 |
Likely to sell faster than
Zillow last checked:
Listing updated:
Listed by:
Javier E. Barajas S.0170244 702-600-1111,
Toro Realty
Source: LVR,MLS#: 2808741 Originating MLS: Greater Las Vegas Association of Realtors Inc
Originating MLS: Greater Las Vegas Association of Realtors IncFacts & features
Interior
Bedrooms & bathrooms
- Bedrooms: 4
- Bathrooms: 2
- Full bathrooms: 2
Primary bedroom
- Description: Ceiling Fan,Walk-In Closet(s)
- Dimensions: 16x14
Bedroom 2
- Description: Closet
- Dimensions: 11x11
Bedroom 3
- Description: Closet
- Dimensions: 11x10
Primary bathroom
- Description: Double Sink,Separate Shower,Separate Tub
Dining room
- Description: Dining Area,Living Room/Dining Combo
- Dimensions: 10x10
Family room
- Description: None
- Dimensions: 14x14
Kitchen
- Description: Quartz Countertops
Living room
- Description: Formal,Front
- Dimensions: 15x15
Heating
- Central, Gas
Cooling
- Central Air, Electric
Appliances
- Included: Disposal, Gas Range
- Laundry: Gas Dryer Hookup, Laundry Room
Features
- Bedroom on Main Level, Primary Downstairs, None
- Flooring: Laminate
- Number of fireplaces: 1
- Fireplace features: Gas, Living Room
Interior area
- Total structure area: 1,700
- Total interior livable area: 1,700 sqft
Video & virtual tour
Property
Parking
- Total spaces: 2
- Parking features: Attached, Garage, Private
- Attached garage spaces: 2
Features
- Stories: 1
- Patio & porch: Covered, Patio
- Exterior features: Patio
- Has private pool: Yes
- Pool features: In Ground, Private
- Fencing: Block,Back Yard
Lot
- Size: 5,227 Square Feet
- Features: Back Yard, Front Yard, < 1/4 Acre
Details
- Parcel number: 17712416003
- Zoning description: Single Family
- Horse amenities: None
Construction
Type & style
- Home type: SingleFamily
- Architectural style: One Story
- Property subtype: Single Family Residence
Materials
- Roof: Tile
Condition
- Resale
- Year built: 1995
Utilities & green energy
- Electric: Photovoltaics None
- Sewer: Public Sewer
- Water: Public
- Utilities for property: Underground Utilities
Community & HOA
Community
- Subdivision: Windmill Heights Sub
HOA
- Has HOA: Yes
- Amenities included: Dog Park, Park
- Services included: Association Management
- HOA fee: $30 monthly
- HOA name: Windmill Heights
- HOA phone: 702-992-7211
Location
- Region: Henderson
Financial & listing details
- Price per square foot: $341/sqft
- Tax assessed value: $294,017
- Annual tax amount: $2,299
- Date on market: 8/13/2026
- Listing agreement: Exclusive Right To Sell
- Listing terms: Cash,Conventional,FHA,VA Loan
Estimated market value
$568,800
$540,000 - $597,000
$2,412/mo
Price history
| Date | Event | Price |
|---|---|---|
| 8/13/2026 | Listed for sale | $580,000+33.3%$341/sqft |
Source:  LVR #2808741 Report a problem LVR #2808741 Report a problem | ||
| 3/26/2024 | Sold | $435,000$256/sqft |
Source: LVR #2522432 Report a problem | ||
| 2/15/2024 | Pending sale | $435,000$256/sqft |
Source: LVR #2522432 Report a problem | ||
| 2/6/2024 | Listed for sale | $435,000-3.3%$256/sqft |
Source: LVR #2522432 Report a problem | ||
| 1/26/2024 | Contingent | $450,000$265/sqft |
Source: LVR #2522432 Report a problem | ||
| 9/18/2023 | Price change | $450,000-5.3%$265/sqft |
Source: LVR #2522432 Report a problem | ||
| 9/7/2023 | Listed for sale | $475,000+200.6%$279/sqft |
Source: LVR #2522432 Report a problem | ||
| 4/28/2000 | Sold | $158,000+18.4%$93/sqft |
Source: Public Record Report a problem | ||
| 1/6/1995 | Sold | $133,500$79/sqft |
Source: Public Record Report a problem | ||
Public tax history
| Year | Property taxes | Tax assessment |
|---|---|---|
| 2026 | $2,302 +8% | $102,906 -2.1% |
| 2025 | $2,131 +8% | $105,152 +8% |
| 2024 | $1,974 +3% | $97,325 +12.6% |
| 2023 | $1,917 +3% | $86,427 +5.6% |
| 2022 | $1,861 +3% | $81,866 +2.1% |
| 2021 | $1,806 +1.3% | $80,186 +4.6% |
| 2020 | $1,783 +4.8% | $76,632 +5.4% |
| 2019 | $1,702 +6.9% | $72,737 |
| 2018 | $1,592 | $72,737 +2.2% |
| 2017 | $1,592 | $71,158 +6.6% |
| 2016 | $1,592 +0.2% | $66,759 +4.2% |
| 2015 | $1,588 +3% | $64,090 +19.6% |
| 2014 | $1,542 | $53,598 |
| 2013 | -- | $53,598 +7% |
| 2012 | -- | $50,112 -11.9% |
| 2011 | -- | $56,855 -2.6% |
| 2010 | -- | $58,368 -23.4% |
| 2009 | -- | $76,230 |
| 2008 | -- | $76,230 -31.3% |
| 2007 | -- | $110,938 +9.7% |
| 2006 | -- | $101,101 +27.3% |
| 2005 | -- | $79,408 +34.9% |
| 2004 | -- | $58,856 +6.3% |
| 2003 | -- | $55,342 +3.5% |
| 2002 | -- | $53,460 +6.2% |
| 2001 | -- | $50,350 |
Find assessor info on the county website
Monthly payment
Est. payment
Payment breakdown
Explore the cost of this home by adjusting the details. Changes won't be saved.Climate risks
Neighborhood: Green Valley North
Nearby schools
GreatSchools rating
- 4/10Aggie Roberts Elementary SchoolGrades: PK-5Distance: 0.2 mi
- 5/10Jack Lund Schofield Middle SchoolGrades: 6-8Distance: 1.3 mi
- 6/10Silverado High SchoolGrades: 9-12Distance: 1.8 mi
Schools provided by the listing agent
- Elementary: Roberts, Aggie,Roberts, Aggie
- Middle: Schofield Jack Lund
- High: Silverado
Source: LVR. This data may not be complete. We recommend contacting the local school district to confirm school assignments for this home.
- $468,9005 bd2 ba2.2k sqft224 Highgate St, Henderson, NV 89074Off Market
- $531,3004 bd3 ba2.2k sqft228 Highgate St, Henderson, NV 89074Off Market
- $415,6002 bd2 ba1.7k sqft222 Highgate St, Henderson, NV 89074Off Market
- $451,6003 bd2 ba1.7k sqft230 Highgate St, Henderson, NV 89074Off Market
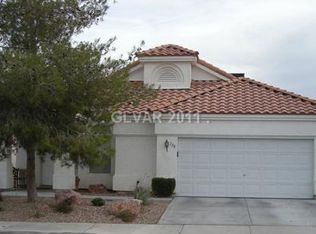
- $310,8003 bd2 ba1.7k sqft230 Highgate St #0, Henderson, NV 89074Off Market
- $466,2004 bd3 ba2.2k sqft2800 Norfolk Ave, Henderson, NV 89074Off Market
- $528,2005 bd3 ba2.6k sqft2801 Dorset Ave, Henderson, NV 89074Off Market
- $386,6004 bd3 ba2.2k sqft220 Highgate St #0, Henderson, NV 89074Off Market
A local agent can set up tours, give advice and negotiate with sellers.
Similar homes
- $609,9004 bd3 ba2.1k sqft21 Megan Dr, Henderson, NV 89074For Sale
 MLS ID #2808141, Noah Bates, Rustic Properties. LVR
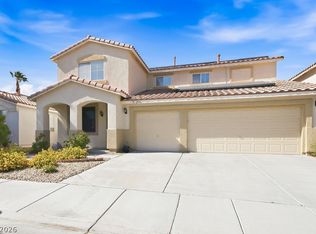
 - $544,9003 bd3 ba2.1k sqft2376 Tilden Way, Henderson, NV 89074For Sale
 MLS ID #2808177, Jonathon Morrison, General Realty Group Inc. LVR
 - $575,0004 bd2 ba2k sqft276 Plaza Carmelina Ct, Henderson, NV 89074For Sale
 MLS ID #2797427, Anthony A. Burton, LIFE Realty District. LVR
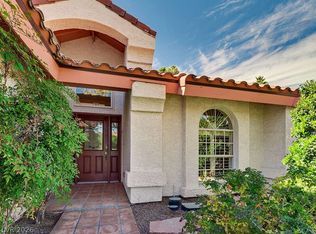
 - $485,0003 bd2 ba1.7k sqft69 Chesney Dr, Henderson, NV 89074For Sale
 MLS ID #2809166, Jared A. English, Congress Realty. LVR
 - $574,9903 bd2 ba1.6k sqft7989 Red Barn Dr, Las Vegas, NV 89123For SaleMLS ID #2807941, Allison H. Jung, Elite Realty. LVR
- $449,9003 bd3 ba1.5k sqft316 Brent Ct, Henderson, NV 89074For SaleMLS ID #2808147, Chris M. Payne, ERA Brokers Consolidated. LVR
- $550,0004 bd2 ba1.6k sqft2334 Danville Ct, Henderson, NV 89074For SaleMLS ID #2803657, Giselle A. Capdevila, Capdevila Realty LLC. LVR
- $639,9004 bd3 ba2k sqft2720 Knightsbridge Rd, Henderson, NV 89074For SaleMLS ID #2798565, Angel Bothof, Angel Bothof. LVR
- $544,0003 bd2 ba2.1k sqft2727 Chokecherry Ave, Henderson, NV 89074For SaleMLS ID #2786229, Lori A. Takahashi-Rogers, Aloha Properties. LVR
- $574,9995 bd3 ba2.3k sqft2356 Tilden Way, Henderson, NV 89074For SaleMLS ID #2798229, Eric Sizemore, BHHS Nevada Properties. LVR
- $575,0004 bd3 ba2k sqft2332 Schillings Ct, Henderson, NV 89074For SaleMLS ID #2791180, Enkhjargal Lisa Beckes, Wardley Real Estate. LVR
- $559,9003 bd2 ba1.4k sqft149 Cologne Ct, Henderson, NV 89074For SaleMLS ID #2771573, Jill Amsel, Realty ONE Group, Inc. LVR
- $520,0003 bd2 ba1.3k sqft338 Abbington St, Henderson, NV 89074For SaleMLS ID #2805914, Juliann R. Sokach, RE/MAX United. LVR
- $455,0003 bd2 ba1.2k sqft2749 Pinewood Ave, Henderson, NV 89074For SaleMLS ID #2806133, Katy Pereira, Axis Real Estate LLC. LVR
- $559,0004 bd4 ba1.9k sqft2417 Antler Point Dr, Henderson, NV 89074For SaleMLS ID #2793493, Stacy Rau, Milestone Realty. LVR
- $544,9003 bd3 ba1.8k sqft2813 Cacto Ct, Henderson, NV 89074For SaleMLS ID #2750072, Gwendolyn Lion, Love Las Vegas Realty. LVR
- $799,9993 bd4 ba2.5k sqft2511 Hacker Dr, Henderson, NV 89074For SaleMLS ID #2807944, Joseph Debenedetto, Boeckle & Co.. LVR
- $567,0003 bd2 ba1.6k sqft2583 Hummingbird Hill Ave, Henderson, NV 89074For SaleMLS ID #2793593, Patricia A. Holthausen, Prominent Realty Group LLC. LVR
- $499,0003 bd2 ba1.5k sqft2729 Pinewood Ave, Henderson, NV 89074For SaleMLS ID #2792932, Veronica Ellis, LPT Realty, LLC. LVR
- $579,9003 bd2 ba1.5k sqft2802 Camelback Ln, Henderson, NV 89074For SaleMLS ID #2750062, Gwendolyn Lion, Love Las Vegas Realty. LVR
