Under Construction. Pool included! Step inside this stunning 2,061 square foot single-story home where modern design and thoughtful details shine. The heart of the home is an open-concept kitchen featuring quartz countertops, a smooth cooktop with vent hood, all-new stainless steel appliances and designer cabinetry—perfect for culinary adventures and entertaining alike. The spacious family and dining rooms flow seamlessly together, leading out to an expansive lanai accessible from both the family room and owner’s suite, offering the ideal space for indoor-outdoor living. A versatile den and secondary bedroom at the front of the home provide flexibility for work or guests. Luxurious bathrooms showcase quartz vanity countertops, designer fixtures and EPA WaterSense® certified showerheads. Smart home features like a Ring Video Doorbell Pro, Honeywell Home T6 Pro Wifi thermostat and a keyless garage entry pad add convenience and peace of mind. With a hurricane-rated two-car garage, quality concrete block construction and stylish finishes throughout, this home is packed with everything today’s buyers are looking for—don’t miss your chance to make it yours! Prices, dimensions and features may vary and are subject to change. Photos are for illustrative purposes only. Estimated delivery date Sept/Oct 2026.
Pending
$682,204
7161 INLET ISLES COURT, LAKEWOOD RANCH, FL 34211
2beds
2,061sqft
Single Family Residence
Built in 2026
6,760 Square Feet Lot
$-- Zestimate®
$331/sqft
$350/mo HOA
What's special
Stylish finishes throughoutQuartz countertopsQuartz vanity countertopsVersatile denDesigner fixturesAll-new stainless steel appliancesOpen-concept kitchen
- 99 days
- 35
- 2
Zillow last checked:
Listing updated:
Listed by:
David Meyers 239-208-6417,
LENNAR REALTY INC 239-208-6417
Source: Stellar MLS,MLS#: TB8509834 Originating MLS: Orlando Regional
Originating MLS: Orlando Regional
Facts & features
Interior
Bedrooms & bathrooms
- Bedrooms: 2
- Bathrooms: 2
- Full bathrooms: 2
Rooms
- Room types: Den/Library/Office, Utility Room
Primary bedroom
- Features: Walk-In Closet(s)
- Level: First
Kitchen
- Level: First
Living room
- Level: First
Heating
- Central, Electric
Cooling
- Central Air
Appliances
- Included: Dishwasher, Disposal, Dryer, Exhaust Fan, Freezer, Microwave, Range, Refrigerator, Washer
- Laundry: Inside, Laundry Room
Features
- Eating Space In Kitchen, Kitchen/Family Room Combo, Living Room/Dining Room Combo, Open Floorplan, Primary Bedroom Main Floor, Split Bedroom, Thermostat, Walk-In Closet(s)
- Flooring: Tile
- Windows: Window Treatments
- Has fireplace: No
Interior area
- Total structure area: 2,061
- Total interior livable area: 2,061 sqft
Video & virtual tour
Property
Parking
- Total spaces: 2
- Parking features: Deeded, Driveway
- Attached garage spaces: 2
- Has uncovered spaces: Yes
Features
- Levels: One
- Stories: 1
- Patio & porch: Covered, Rear Porch, Screened
- Exterior features: Irrigation System, Lighting, Sidewalk
- Has private pool: Yes
- Pool features: Heated, In Ground, Screen Enclosure
- Has spa: Yes
- Spa features: In Ground
- Has view: Yes
- View description: Trees/Woods, Water, Lake
- Has water view: Yes
- Water view: Water,Lake
Lot
- Size: 6,760 Square Feet
- Features: Landscaped, Sidewalk
- Residential vegetation: Trees/Landscaped
Details
- Parcel number: 7161IIC
- Zoning: TBD
- Special conditions: None
Construction
Type & style
- Home type: SingleFamily
- Architectural style: Traditional
- Property subtype: Single Family Residence
- Attached to another structure: Yes
Materials
- Concrete
- Foundation: Slab
- Roof: Tile
Condition
- Under Construction
- New construction: Yes
- Year built: 2026
Details
- Builder model: Angelina
- Builder name: Lennar Homes
Utilities & green energy
- Sewer: Public Sewer
- Water: Public
- Utilities for property: BB/HS Internet Available, Cable Available, Electricity Available, Electricity Connected, Public, Sewer Available, Sewer Connected, Sprinkler Meter, Sprinkler Recycled, Street Lights, Underground Utilities, Water Available, Water Connected
Community & HOA
Community
- Features: Community Mailbox, Deed Restrictions, Gated Community - No Guard, Irrigation-Reclaimed Water, Sidewalks
- Pet fee: $0 monthly
- Subdivision: STILLWATER AT LAKEWOOD RANCH
HOA
- Has HOA: Yes
- Amenities included: Gated
- Services included: Internet, Maintenance Grounds, Manager
- HOA fee: $350 monthly
- HOA name: ICON Management
Location
- Region: Lakewood Ranch
Financial & listing details
- Price per square foot: $331/sqft
- Date on market: 5/26/2026
- Cumulative days on market: 99 days
- Ownership: Fee Simple
- Total actual rent: 0
- Electric utility on property: Yes
- Road surface type: Paved, Asphalt
Estimated market value
Not available
Estimated sales range
Not available
Not available
Price history
| Date | Event | Price |
|---|---|---|
| 8/10/2026 | Pending sale | $682,204$331/sqft |
Source:  Stellar MLS #TB8509834 Report a problem Stellar MLS #TB8509834 Report a problem | ||
| 5/5/2026 | Price change | $682,204+3%$331/sqft |
Source:  Lennar Homes Report a problem Lennar Homes Report a problem | ||
| 4/18/2026 | Listed for sale | $662,204$321/sqft |
Source: Lennar Homes Report a problem | ||
Public tax history
Tax history is unavailable.
Monthly payment
Est. payment
Payment breakdown
Explore the cost of this home by adjusting the details. Changes won't be saved.Climate risks
Neighborhood: 34211
- $822,79727.82 acres7033 Bourneside Blvd, Bradenton, FL 34202Off Market
- $704,2043 bd3 ba2.2k sqft7165 Inlet Isles Ct, Lakewood Ranch, FL 34211New Construction

- $660,9552 bd2 ba2k sqft7153 Inlet Isles Ct, Lakewood Ranch, FL 34211Pending

- $697,2044 bd2 ba2.2k sqft7157 Inlet Isles Ct, Lakewood Ranch, FL 34211New Construction

Similar homes
- $704,2043 bd3 ba2.2k sqft7165 INLET ISLES COURT, LAKEWOOD RANCH, FL 34211New Construction
 Stellar MLS
 - $649,9993 bd5 ba2.7k sqft15330 GOLDEN BEAM PLACE, BRADENTON, FL 34211For Sale
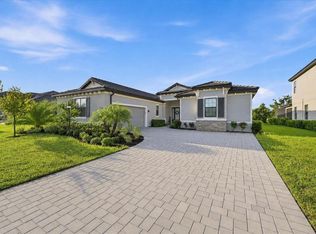 MLS ID #O6438850, Nicole Salgado, CARDINAL REALTY GROUP, LLC.. Stellar MLS
 - $655,0003 bd3 ba2.2k sqft5144 SPOTTED SEAL LANE, BRADENTON, FL 34211New Construction
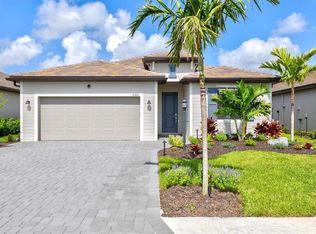 MLS ID #A4702867, Sophia Kramedas-Ghanayem, THE AGENCY SARASOTA. Stellar MLS
 - $724,9004 bd2 ba2.1k sqft13807 AMERICAN PRAIRIE PLACE, LAKEWOOD RANCH, FL 34211For Sale
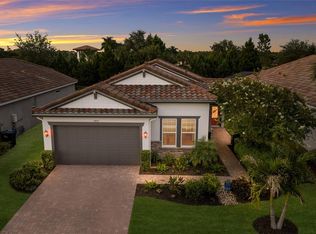 MLS ID #A4703825, Christy Peterson, SERHANT. Stellar MLS
 - $787,5003 bd3 ba2.4k sqft17226 SEAFORD WAY, LAKEWOOD RANCH, FL 34202For SaleMLS ID #A4703078, Bruce Hearon, COLDWELL BANKER REALTY. Stellar MLS
- $649,0004 bd3 ba2.4k sqft3329 BIG SKY WAY, LAKEWOOD RANCH, FL 34211For SaleMLS ID #A4703759, Yuhong Wan, U-HOME REALTY LLC. Stellar MLS
- $640,0003 bd3 ba2.2k sqft15045 SERENE SHORES LOOP, BRADENTON, FL 34211For SaleMLS ID #A4698279, Tina Caton, EXP REALTY LLC. Stellar MLS
- $785,0003 bd3 ba2.3k sqft4815 HONEY DEW LANE, BRADENTON, FL 34211For SaleMLS ID #A4702325, Molly Laramie, PREMIER SOTHEBY'S INTERNATIONAL REALTY. Stellar MLS
- $740,0004 bd3 ba2.5k sqft16942 SAVORY MIST CIRCLE, BRADENTON, FL 34211For SaleMLS ID #A4699430, Lauren Volpe, FINE PROPERTIES. Stellar MLS
- $759,9902 bd3 ba1.8k sqft19115 CHERRYSTONE WAY, LAKEWOOD RANCH, FL 34211For SaleMLS ID #A4697694, Jason Van Cleave, FINE PROPERTIES. Stellar MLS
- $617,5004 bd3 ba2.1k sqft17241 SAVORY MIST CIRCLE, BRADENTON, FL 34211For SaleMLS ID #A4689530, Echo Belser PA, COLDWELL BANKER REALTY. Stellar MLS
- $615,0004 bd3 ba2.2k sqft11825 PERENNIAL PLACE, BRADENTON, FL 34211For SaleMLS ID #A4697427, Carolyn Pugaczewski, KW SUNCOAST. Stellar MLS
- $725,0004 bd3 ba2.7k sqft12217 CRANSTON WAY, BRADENTON, FL 34211For SaleMLS ID #A4701144, Kendall Williams, HOUSE MATCH. Stellar MLS
- $840,0003 bd3 ba2.8k sqft4952 SURFSIDE CIRCLE, BRADENTON, FL 34211For SaleMLS ID #A4679642, Thomas Murphy, SKYWAY REALTY OF FLORIDA, LLC. Stellar MLS
- $495,0002 bd2 ba1.8k sqft4623 CLAREMONT PARK DRIVE, BRADENTON, FL 34211For SaleMLS ID #A4702675, Rachel Woodruff, PA, HOUSE MATCH. Stellar MLS
- $650,0005 bd4 ba2.8k sqft3324 BIG SKY WAY, LAKEWOOD RANCH, FL 34211For SaleMLS ID #A4689621, Katie Kochelek, FINE PROPERTIES. Stellar MLS
- $499,0002 bd2 ba1.3k sqft17726 NORTHWOOD PLACE, BRADENTON, FL 34202For SaleMLS ID #A4698073, Dana Musco, EXIT KING REALTY. Stellar MLS
- $499,0002 bd2 ba1.5k sqft15712 SACILE LANE, BRADENTON, FL 34211For SaleMLS ID #TB8514487, Krissy Rackley, RE/MAX PREFERRED. Stellar MLS
- $799,0004 bd5 ba2.9k sqft2028 WOODLEAF HAMMOCK COURT, BRADENTON, FL 34211For SaleMLS ID #A4696734, Gyorgyi Hangyasi, FINE PROPERTIES. Stellar MLS
- $700,0004 bd3 ba2.4k sqft1215 THORNBURY DRIVE, PARRISH, FL 34219For SaleMLS ID #A4690867, Katie Cobb, DOUGLAS ELLIMAN. Stellar MLS
