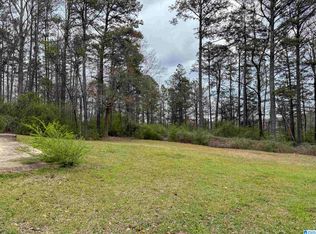
7161 Roper Rd is a two-story Trussville home set on a large lot. The kitchen includes white cabinetry, tile flooring, and generous counter space for meal preparation and storage. A stone fireplace anchors the main living area, adding warmth and a natural focal point, while additional windowed living space brings in abundant natural light. The bedrooms are carpeted for comfort, and the bathrooms provide double vanities for added convenience. A wooden deck at the rear extends the usable space outdoors, overlooking a fully fenced backyard suited to outdoor activities. An attached two-car garage adds parking and storage, completing this well-maintained residence with practical amenities throughout every room. Included 100-Day Home Warranty with buyer activation
For sale
$290,000
7161 Roper Rd, Trussville, AL 35173
3beds
2,082sqft
Single Family Residence
Built in 1978
0.53 Acres Lot
$-- Zestimate®
$139/sqft
$-- HOA
What's special
Large lotTile flooringWhite cabinetryBathrooms provide double vanities
- 1 hour
- 107
- 17
Zillow last checked:
Listing updated:
Listed by:
Nakia Walker 404-390-0229,
Opendoor Brokerage LLC
Source: GALMLS,MLS#: 21464751
Facts & features
Interior
Bedrooms & bathrooms
- Bedrooms: 3
- Bathrooms: 2
- Full bathrooms: 2
Rooms
- Room types: Bedroom, Kitchen
Bedroom 1
- Level: First
Bedroom 2
- Level: Second
Bedroom 3
- Level: Second
Kitchen
- Level: First
Living room
- Level: First
Basement
- Area: 0
Heating
- Natural Gas
Cooling
- Central Air, Electric
Appliances
- Included: Dishwasher, Stove-Gas, Gas Water Heater
- Laundry: Electric Dryer Hookup, Washer Hookup, Main Level, Other, Yes
Features
- None, Smooth Ceilings, Tub/Shower Combo
- Flooring: Carpet, Laminate, Tile
- Basement: Crawl Space
- Attic: Other,Yes
- Number of fireplaces: 1
- Fireplace features: Stone, Living Room, Wood Burning
Interior area
- Total interior livable area: 2,082 sqft
- Finished area above ground: 2,082
- Finished area below ground: 0
Video & virtual tour
Property
Parking
- Total spaces: 2
- Parking features: Attached, Garage Faces Front
- Attached garage spaces: 2
Features
- Levels: 2+ story
- Patio & porch: Open (DECK), Deck
- Exterior features: None
- Pool features: None
- Has view: Yes
- View description: None
- Waterfront features: No
Lot
- Size: 0.53 Acres
Details
- Parcel number: 1100302000031.000
- Special conditions: N/A
Construction
Type & style
- Home type: SingleFamily
- Property subtype: Single Family Residence
Materials
- Other, Vinyl Siding
Condition
- Year built: 1978
Utilities & green energy
- Sewer: Septic Tank
- Water: Public
Community & HOA
Community
- Subdivision: Cahaba Cove
Location
- Region: Trussville
Financial & listing details
- Price per square foot: $139/sqft
- Tax assessed value: $267,000
- Annual tax amount: $1,605
- Price range: $290K - $290K
- Date on market: 9/11/2026
Estimated market value
Not available
Estimated sales range
Not available
Not available
Price history
| Date | Event | Price |
|---|---|---|
| 9/11/2026 | Listed for sale | $290,000+8.2%$139/sqft |
Source: | ||
| 7/30/2026 | Sold | $268,100+75.2%$129/sqft |
Source: Public Record Report a problem | ||
| 11/3/2003 | Sold | $153,000+16.1%$73/sqft |
Source: Public Record Report a problem | ||
| 9/2/1999 | Sold | $131,800$63/sqft |
Source: Public Record Report a problem | ||
Public tax history
| Year | Property taxes | Tax assessment |
|---|---|---|
| 2025 | $1,605 -0.6% | $26,700 -0.6% |
| 2024 | $1,615 +18.6% | $26,860 +17.9% |
| 2023 | $1,362 +6.4% | $22,780 +6.2% |
| 2022 | $1,280 +18.8% | $21,460 +17.9% |
| 2021 | $1,077 | $18,200 |
| 2020 | $1,077 | $18,200 |
| 2019 | $1,077 +7.8% | $18,200 +7.4% |
| 2018 | $999 | $16,940 |
| 2017 | $999 | $16,940 |
| 2016 | $999 | $16,940 |
| 2015 | $999 +5% | $16,940 -2% |
| 2014 | $952 | $17,280 |
| 2013 | $952 | $17,280 +0.1% |
| 2012 | $952 +15.4% | $17,270 +15.4% |
| 2005 | $824 +7.3% | $14,960 -46.3% |
| 2004 | $768 +1.3% | $27,880 +1.3% |
| 2003 | $758 +18.4% | $27,520 +136.8% |
| 2002 | $640 | $11,620 |
| 2001 | $640 | $11,620 |
| 2000 | $640 | $11,620 |
Find assessor info on the county website
Monthly payment
Est. payment
Payment breakdown
Explore the cost of this home by adjusting the details. Changes won't be saved.Climate risks
Neighborhood: 35173
Nearby schools
Schools provided by the listing agent
- Elementary: Magnolia
- Middle: Hewitt - Trussville
- High: Hewitt - Trussville
Source: GALMLS. This data may not be complete. We recommend contacting the local school district to confirm school assignments for this home.