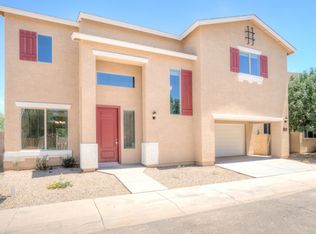
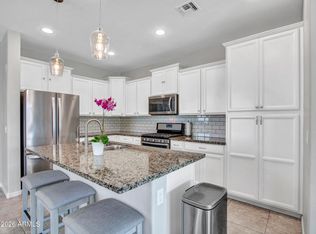
Seller offering buyer concessions with the right offer! Rare spacious 1880+sq ft modern home priced under 400k. Eligible for loan assistance programs! Three bedrooms with loft that can easily be converted to 4th. Ensuite bathrooms and walk-in closets in each bedroom. The neutral painted interior is bright, clean, and move-in ready. The kitchen features rich wood cabinetry and stainless-steel appliances. Cul-de-sac street! Extra storage in garage, private back patio, solar screens, and low maintenance yard make this home even more special. New AC unit! Pretty backyard with lush plants, and low maintenance turf. Pretty subdivision near Phoenix, parks, shopping and restaurants. This is the one!
For sale
$382,900
7521 N 30TH Avenue, Phoenix, AZ 85051
3beds
1,880sqft
Single Family Residence
Built in 2006
4,080 Square Feet Lot
$-- Zestimate®
$204/sqft
$120/mo HOA
What's special
Three bedrooms with loftLow maintenance turfLow maintenance yardSolar screensNew ac unitCul-de-sac streetPrivate back patio
- 173 days
- 325
- 19
Zillow last checked:
Listing updated:
Listed by:
Cynthia Brown 602-538-0953,
Coldwell Banker Realty
Source: ARMLS,MLS#: 7003945
Facts & features
Interior
Bedrooms & bathrooms
- Bedrooms: 3
- Bathrooms: 4
- Full bathrooms: 3
- 1/2 bathrooms: 1
Heating
- Electric
Cooling
- Central Air, Ceiling Fan(s)
Appliances
- Included: Refrigerator, Built-in Microwave, Disposal, Electric Range, Built-In Electric Oven
- Laundry: Inside
Features
- Double Vanity, Upstairs, Eat-in Kitchen, Vaulted Ceiling(s), Full Bth Master Bdrm
- Flooring: Carpet, Tile
- Windows: Solar Screens, Double Pane Windows
- Has basement: No
- Has fireplace: No
Interior area
- Total structure area: 1,880
- Total interior livable area: 1,880 sqft
Video & virtual tour
Property
Parking
- Total spaces: 2
- Parking features: Attached, Garage Door Opener
- Attached garage spaces: 2
Features
- Stories: 2
- Patio & porch: Covered, Patio
- Spa features: None
- Fencing: Back Yard,Block
Lot
- Size: 4,080 Square Feet
- Features: Desert Front, Cul-De-Sac
Details
- Parcel number: 15111031
Construction
Type & style
- Home type: SingleFamily
- Architectural style: Contemporary
- Property subtype: Single Family Residence
Materials
- Stucco, Wood Frame, Painted
- Roof: Tile
Condition
- Year built: 2006
Utilities & green energy
- Sewer: Public Sewer
Community & HOA
Community
- Subdivision: BUNGALOWS AT ORANGEWOOD AMD
HOA
- Has HOA: Yes
- Services included: Maintenance Grounds
- HOA fee: $120 monthly
- HOA name: Community Management
- HOA phone: 602-943-2384
Location
- Region: Phoenix
Financial & listing details
- Price per square foot: $204/sqft
- Tax assessed value: $326,700
- Annual tax amount: $1,590
- Date on market: 4/18/2026
- Cumulative days on market: 174 days
- Listing terms: VA Loan,Cash,FannieMae (HomePath),Conventional,FHA
- Ownership: Fee Simple
- Road surface type: Asphalt
Estimated market value
Not available
Estimated sales range
Not available
Not available
Price history
| Date | Event | Price |
|---|---|---|
| 6/3/2026 | Price change | $382,900-0.5%$204/sqft |
Source:  ARMLS #7003945 Report a problem ARMLS #7003945 Report a problem | ||
| 4/18/2026 | Listed for sale | $384,900+83.3%$205/sqft |
Source: ARMLS #7003945 Report a problem | ||
| 11/9/2016 | Sold | $210,000-2.3%$112/sqft |
Source: ARMLS #5496432 Report a problem | ||
| 9/19/2016 | Price change | $215,000-2.3%$114/sqft |
Source: MCO Realty #5496432 Report a problem | ||
| 9/13/2016 | Listed for sale | $220,000+46.8%$117/sqft |
Source: MCO Realty #5496432 Report a problem | ||
| 7/10/2009 | Sold | $149,900$80/sqft |
Source: ARMLS #3018108 Report a problem | ||
Public tax history
| Year | Property taxes | Tax assessment |
|---|---|---|
| 2025 | $1,564 +4% | $32,670 -7% |
| 2024 | $1,503 +1.9% | $35,120 +171.5% |
| 2023 | $1,475 +2% | $12,935 -42.9% |
| 2022 | $1,446 +0.2% | $22,650 +6.7% |
| 2021 | $1,442 +1.9% | $21,230 +7.7% |
| 2020 | $1,416 +2.9% | $19,720 +6% |
| 2019 | $1,376 | $18,600 +8.5% |
| 2018 | $1,376 +0.3% | $17,150 +2.6% |
| 2017 | $1,372 +9.8% | $16,720 +15.9% |
| 2016 | $1,250 +3.8% | $14,430 -3.3% |
| 2015 | $1,205 | $14,920 +68% |
| 2014 | -- | $8,880 +17.2% |
| 2013 | -- | $7,580 -10.9% |
| 2012 | -- | $8,510 -25.8% |
| 2011 | -- | $11,470 -0.9% |
| 2010 | -- | $11,570 -42.6% |
| 2009 | -- | $20,160 -11.2% |
| 2008 | -- | $22,700 +479.1% |
| 2007 | -- | $3,920 |
Find assessor info on the county website
Monthly payment
Est. payment
Payment breakdown
Explore the cost of this home by adjusting the details. Changes won't be saved.Climate risks
Neighborhood: Alhambra
Nearby schools
Schools provided by the listing agent
- Elementary: Washington Elementary School
- Middle: Washington Elementary School
- High: Cortez High School
- District: Washington Elementary School District
Source: ARMLS. This data may not be complete. We recommend contacting the local school district to confirm school assignments for this home.

Similar homes
- $400,0003 bd2 ba1.5k sqft8425 N 61ST Drive, Glendale, AZ 85302For Sale
 MLS ID #7049936, Rachel Tarman, SERHANT.. ARMLS
 - $359,9003 bd3 ba1.7k sqft9590 N 81ST Drive, Peoria, AZ 85345For Sale
 MLS ID #7017376, Michael Sayegh, Fathom Realty Elite. ARMLS
 - $449,0004 bd3 ba2.1k sqft4229 W Valley View Drive, Laveen, AZ 85339For Sale
 MLS ID #7090465, Stan Abraham, Berkshire Hathaway HomeServices Arizona Properties. ARMLS
 - $380,0003 bd3 ba1.9k sqft5405 W WARNER Street, Phoenix, AZ 85043For Sale
 MLS ID #7061375, Kimberly Bentley, eXp Realty. ARMLS
