Breathtaking mountain views and beautiful Arizona sunsets await from the northeast-facing balcony of this exceptional North Scottsdale condo. Freshly updated with **new carpet and interior paint**, this move-in-ready home offers a warm and inviting atmosphere with thoughtful upgrades throughout. The kitchen showcases **rich alder wood cabinetry**, Spanish tile, stainless steel appliances and a **wine refrigerator**, creating a stylish and functional space for everyday living and entertaining. **Natural woven Roman shades** add warmth, texture and character while providing excellent light control, and **surround sound throughout** enhances the experience for entertaining or relaxing at home.
The spacious living area is filled with natural light and opens to the private balcony, where **breathtaking mountain views** provide an incredible backdrop for enjoying Arizona's spectacular scenery. Additional features include a **newer HVAC system, newer water heater and water softener**.
The **two-car garage** is exceptionally well appointed with **epoxy flooring and built-in cabinetry**, offering abundant storage and a clean, finished space. Ideally located in North Scottsdale near premier shopping, dining, golf, hiking and everyday conveniences, this home combines comfort, style and the best of the Arizona lifestyle. **A beautifully refreshed home with stunning views and exceptional features--ready to enjoy.**
For sale
$729,000
20750 N 87TH Street #2014, Scottsdale, AZ 85255
3beds
1,825sqft
Townhouse
Built in 2006
1,586 Square Feet Lot
$-- Zestimate®
$399/sqft
$560/mo HOA
What's special
Private balconyNortheast-facing balconyBeautiful arizona sunsetsBreathtaking mountain viewsExcellent light controlNew carpetWine refrigerator
- 27 days
- 640
- 41
Zillow last checked:
Listing updated:
Listed by:
Andrea Peter 480-452-3514,
HomeSmart
Source: ARMLS,MLS#: 7077997
Facts & features
Interior
Bedrooms & bathrooms
- Bedrooms: 3
- Bathrooms: 2
- Full bathrooms: 2
Heating
- Forced Air, Natural Gas
Cooling
- Central Air, Ceiling Fan(s), Programmable Thmstat
Appliances
- Included: Dryer, Washer, Water Softener Owned, Refrigerator, Built-in Microwave, Dishwasher, Disposal, Gas Range, Gas Cooktop
Features
- High Speed Internet, Granite Counters, Double Vanity, Pantry, Full Bth Master Bdrm, Separate Shwr & Tub
- Flooring: Carpet, Stone
- Windows: Double Pane Windows
- Has basement: No
- Number of fireplaces: 1
- Fireplace features: Living Room, Gas
- Common walls with other units/homes: Neighbor Below
Interior area
- Total structure area: 1,825
- Total interior livable area: 1,825 sqft
Property
Parking
- Total spaces: 2
- Parking features: Attached, Attch'd Gar Cabinets
- Attached garage spaces: 2
Features
- Stories: 2
- Exterior features: Balcony
- Spa features: None
- Fencing: Block,Wrought Iron
- Has view: Yes
- View description: Desert, Mountain(s)
Lot
- Size: 1,586 Square Feet
- Features: North/South Exposure, Desert Back, Desert Front
Details
- Parcel number: 21239182
Construction
Type & style
- Home type: Townhouse
- Property subtype: Townhouse
- Attached to another structure: Yes
Materials
- Stucco, Wood Frame, Block
- Foundation: Block
- Roof: Tile
Condition
- Year built: 2006
Details
- Builder name: Cachet Homes
Utilities & green energy
- Sewer: Public Sewer
Community & HOA
Community
- Features: Pool, Golf, Gated, Community Spa, Community Spa Htd, Biking/Walking Path, Fitness Center
- Security: Fire Sprinkler System
- Subdivision: ENCORE AT GRAYHAWK CONDOMINIUM
HOA
- Has HOA: Yes
- Services included: Roof Repair, Insurance, Roof Replacement, Maintenance Exterior
- HOA fee: $465 monthly
- HOA name: Encore at Grayhawk
- HOA phone: 480-941-1077
- Second HOA fee: $285 quarterly
- Second HOA name: Grayhawk
- Second HOA phone: 480-563-9708
Location
- Region: Scottsdale
Financial & listing details
- Price per square foot: $399/sqft
- Tax assessed value: $643,000
- Annual tax amount: $3,094
- Date on market: 9/10/2026
- Cumulative days on market: 28 days
- Listing terms: VA Loan,Cash,Conventional,1031 Exchange
- Ownership: Fee Simple
Estimated market value
Not available
Estimated sales range
Not available
Not available
Price history
| Date | Event | Price |
|---|---|---|
| 9/10/2026 | Listed for sale | $729,000+43%$399/sqft |
Source:  ARMLS #7077997 Report a problem ARMLS #7077997 Report a problem | ||
| 6/2/2023 | Listing removed | -- |
Source: Zillow Rentals Report a problem | ||
| 5/19/2023 | Price change | $2,795-3.5%$2/sqft |
Source: Zillow Rentals Report a problem | ||
| 4/27/2023 | Price change | $2,895-3.3%$2/sqft |
Source: Zillow Rentals Report a problem | ||
| 4/18/2023 | Listed for rent | $2,995+25.1%$2/sqft |
Source: Zillow Rentals Report a problem | ||
| 11/22/2019 | Listing removed | $2,395$1/sqft |
Source: AZ Residential Management LLC #5994634 Report a problem | ||
| 10/21/2019 | Listed for rent | $2,395+14.3%$1/sqft |
Source: AZ Residential Management LLC #5994634 Report a problem | ||
| 12/6/2014 | Listing removed | $2,095$1/sqft |
Source: AZ Residential Management Report a problem | ||
| 11/6/2014 | Price change | $2,095-4.7%$1/sqft |
Source: AZ Residential Management Report a problem | ||
| 10/11/2014 | Price change | $2,199-4.3%$1/sqft |
Source: AZ Residential Management Report a problem | ||
| 9/29/2014 | Price change | $2,299-4%$1/sqft |
Source: AZ Residential Management Report a problem | ||
| 8/21/2014 | Price change | $2,395-4%$1/sqft |
Source: HomeSmart #5151031 Report a problem | ||
| 8/14/2014 | Price change | $2,495-2.2%$1/sqft |
Source: HomeSmart #5151031 Report a problem | ||
| 7/31/2014 | Listed for rent | $2,550$1/sqft |
Source: HomeSmart #5151031 Report a problem | ||
| 12/6/2006 | Sold | $509,615$279/sqft |
Source: Public Record Report a problem | ||
Public tax history
| Year | Property taxes | Tax assessment |
|---|---|---|
| 2025 | $3,032 +2.1% | $64,300 -0.7% |
| 2024 | $2,969 -23.2% | $64,780 +58.2% |
| 2023 | $3,869 -0.4% | $40,957 +0.3% |
| 2022 | $3,886 +1.1% | $40,820 +6.7% |
| 2021 | $3,846 -1.5% | $38,270 +8.2% |
| 2020 | $3,906 0% | $35,380 +4.1% |
| 2019 | $3,907 | $33,980 +2.1% |
| 2018 | $3,907 +15.5% | $33,280 -1.5% |
| 2017 | $3,383 +5.8% | $33,800 -4.4% |
| 2016 | $3,199 +6.6% | $35,350 +4.3% |
| 2015 | $3,000 | $33,880 +15.2% |
| 2014 | -- | $29,420 +3.6% |
| 2013 | -- | $28,400 -4.4% |
| 2012 | -- | $29,700 -17.3% |
| 2011 | -- | $35,900 +4.4% |
| 2010 | -- | $34,400 -17.2% |
| 2009 | -- | $41,550 +10.8% |
| 2008 | -- | $37,500 +373.5% |
| 2007 | -- | $7,920 |
Find assessor info on the county website
Monthly payment
Est. payment
Payment breakdown
Explore the cost of this home by adjusting the details. Changes won't be saved.Climate risks
Neighborhood: Grayhawk
Nearby schools
Schools provided by the listing agent
- Elementary: Grayhawk Elementary School
- Middle: Mountain Trail Middle School
- High: Pinnacle High School
- District: Paradise Valley Unified District
Source: ARMLS. This data may not be complete. We recommend contacting the local school district to confirm school assignments for this home.
- $650,0003 bd2 ba1.8k sqft20750 N 87th St UNIT 2011, Scottsdale, AZ 85255Sold
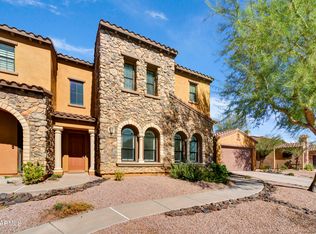
- $1,170,600-- bd-- ba-- sqft20750 N 87th St 2020 #2020, Scottsdale, AZ 85255Off Market
- $1,126,7004 bd3 ba2.5k sqft20750 N 87th St UNIT 1023, Scottsdale, AZ 85255Off Market

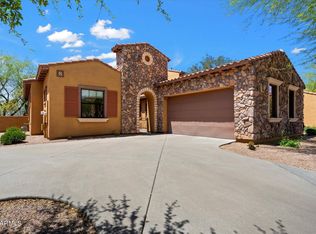
- $920,0003 bd2 ba2.1k sqft20750 N 87th St UNIT 1024, Scottsdale, AZ 85255Sold
Similar homes
- $739,0003 bd2 ba1.9k sqft20802 N GRAYHAWK Drive #1016, Scottsdale, AZ 85255For Sale
 MLS ID #7088417, Sherrie A Russell, HomeSmart. ARMLS
 - $450,0002 bd2 ba1.4k sqft19700 N 76TH Street #2150, Scottsdale, AZ 85255For Sale
 MLS ID #7089050, Susan Del Pozzo, RETSY. ARMLS
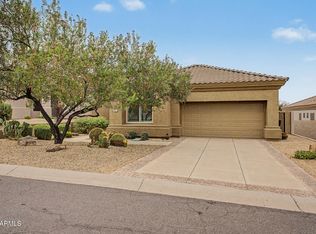
 - $725,0002 bd3 ba1.7k sqft26516 N 115TH Street, Scottsdale, AZ 85255For Sale
 MLS ID #7078202, Glenn Loper, HomeSmart. ARMLS
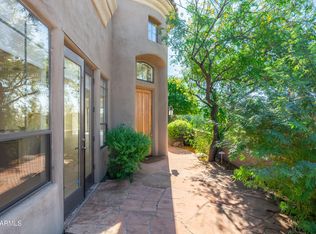
 - $998,0002 bd2 ba2k sqft9270 E THOMPSON PEAK Parkway #359, Scottsdale, AZ 85255For Sale
 MLS ID #7085825, Robert H Nathan, Engel & Voelkers Scottsdale. ARMLS
