~Join us for free snow cones October 7th from 5-7pm~ Welcome home to this gorgeous 4,558 SF, 5-bedroom, 3.5-bath residence featuring a NEW ROOF and an expansive corner lot! Offering an exceptional blend of space, functionality, and style, this home features a 3-car garage, extended driveway, and RV gate, providing plenty of parking and storage.
Step inside to an immaculate, move-in-ready interior with NO CARPET, featuring tile and laminate wood flooring throughout. The thoughtfully designed main level offers two spacious living areas, each anchored by a stunning gas fireplace with floor-to-ceiling stone, creating a warm and impressive focal point. The main floor also includes a formal dining area, breakfast nook, eat-in kitchen, powder room, and generously sized laundry room with abundant cabinetry. Also included is an owned H20 concepts full home filtration system!
The highly desirable main-floor primary suite offers a private retreat with a spa-like bathroom and oversized walk-in closet with exceptional storage. Upstairs, an oversized loft with its own walk-in closet provides even more flexible living space, along with four spacious bedrooms and two full bathrooms, including a convenient Jack-and-Jill bath. Two of the secondary bedrooms also feature walk-in closets.
The versatile floor plan is ideal for multigenerational living, with a private, closed-off wing offering additional separation and flexibility. A separate balcony adds even more usable outdoor space and makes the upstairs layout perfect for extended family, guests, or those simply wanting extra room to spread out.
Outside, enjoy a beautiful low-maintenance backyard complete with an extended covered patio, artificial turf, firepit, and mature landscaping. It's an ideal space for entertaining, relaxing, or enjoying Arizona evenings. The community also offers a playground just down the street, along with walking and biking paths, all while maintaining a low HOA.
With 4,558 SF of living space, 5 bedrooms, a new roof, main-floor primary suite, oversized loft, multigenerational flexibility, 3-car garage, RV gate, and an incredible amount of living space, this home truly offers room for everyone. Two of the hvac units have been updated with new fans for added piece of mind!
Perfect for multigenerational households, or anyone looking for an abundance of space without sacrificing functionality.
For sale
$730,000
11320 E SPAULDING Avenue, Mesa, AZ 85212
5beds
4,558sqft
Single Family Residence
Built in 2006
0.26 Acres Lot
$-- Zestimate®
$160/sqft
$59/mo HOA
What's special
Extended covered patioEat-in kitchenRv gateImmaculate move-in-ready interiorBeautiful low-maintenance backyardExtended drivewayBreakfast nook
- 2 days
- 389
- 33
Likely to sell faster than
Zillow last checked:
Listing updated:
Listed by:
Taylor N Tucker 218-255-3907,
Keller Williams Realty Sonoran Living,
Monroe Olsen 219-252-1223,
Keller Williams Realty Sonoran Living
Source: ARMLS,MLS#: 7089925
Facts & features
Interior
Bedrooms & bathrooms
- Bedrooms: 5
- Bathrooms: 4
- Full bathrooms: 3
- 1/2 bathrooms: 1
Heating
- Natural Gas
Cooling
- Central Air, Ceiling Fan(s), Programmable Thmstat
Appliances
- Included: Dryer, Washer, Gas Stub for Range, Built-in Microwave, Dishwasher, Disposal, Gas Cooktop
- Laundry: Inside
Features
- High Speed Internet, Granite Counters, Double Vanity, Master Downstairs, Eat-in Kitchen, Breakfast Bar, 9+ Flat Ceilings, Vaulted Ceiling(s), Kitchen Island, Pantry, Full Bth Master Bdrm, Separate Shwr & Tub
- Flooring: Tile, Wood
- Windows: Double Pane Windows
- Has basement: No
- Number of fireplaces: 2
- Fireplace features: Fire Pit, Family Room, Living Room, Gas
Interior area
- Total structure area: 4,558
- Total interior livable area: 4,558 sqft
Property
Parking
- Total spaces: 7
- Parking features: Garage Door Opener, Direct Access, Attch'd Gar Cabinets, Assigned
- Garage spaces: 3
- Uncovered spaces: 4
Features
- Stories: 2
- Patio & porch: Covered
- Exterior features: Balcony
- Spa features: None
- Fencing: Block
- Has view: Yes
- View description: Mountain(s)
Lot
- Size: 0.26 Acres
- Features: North/South Exposure, Sprinklers In Rear, Sprinklers In Front, Corner Lot, Desert Back, Desert Front, Gravel/Stone Front, Gravel/Stone Back, Synthetic Grass Back, Auto Timer H2O Front, Auto Timer H2O Back
Details
- Parcel number: 31214368
Construction
Type & style
- Home type: SingleFamily
- Architectural style: Other
- Property subtype: Single Family Residence
Materials
- Stucco, Wood Frame, Painted
- Foundation: Slab
- Roof: Tile
Condition
- Year built: 2006
Details
- Builder name: Meritage
Utilities & green energy
- Sewer: Public Sewer
Green energy
- Energy efficient items: Multi-Zones
Community & HOA
Community
- Features: Playground, Biking/Walking Path
- Subdivision: GILA RIVER RANCHES
HOA
- Has HOA: Yes
- Services included: Maintenance Grounds
- HOA fee: $177 quarterly
- HOA name: Desert Valley HOA
- HOA phone: 480-539-1396
Location
- Region: Mesa
Financial & listing details
- Price per square foot: $160/sqft
- Tax assessed value: $605,000
- Annual tax amount: $2,941
- Date on market: 10/6/2026
- Cumulative days on market: 3 days
- Listing terms: VA Loan,Cash,Conventional,1031 Exchange
- Ownership: Fee Simple
- Road surface type: Paved
Estimated market value
Not available
Estimated sales range
Not available
Not available
Price history
| Date | Event | Price |
|---|---|---|
| 10/6/2026 | Listed for sale | $730,000+1.5%$160/sqft |
Source:  ARMLS #7089925 Report a problem ARMLS #7089925 Report a problem | ||
| 2/9/2024 | Sold | $719,000$158/sqft |
Source: ARMLS #6646555 Report a problem | ||
| 1/12/2024 | Pending sale | $719,000$158/sqft |
Source: ARMLS #6646555 Report a problem | ||
| 1/5/2024 | Listed for sale | $719,000+89.2%$158/sqft |
Source: ARMLS #6646555 Report a problem | ||
| 3/17/2008 | Sold | $380,000-15.4%$83/sqft |
Source: ARMLS #2929789 Report a problem | ||
| 1/9/2008 | Sold | $448,937-14.9%$98/sqft |
Source: Public Record Report a problem | ||
| 9/28/2006 | Sold | $527,426$116/sqft |
Source: Public Record Report a problem | ||
Public tax history
| Year | Property taxes | Tax assessment |
|---|---|---|
| 2025 | $2,919 -5.3% | $60,500 -1.6% |
| 2024 | $3,084 -2% | $61,460 +81.6% |
| 2023 | $3,148 +3.1% | $33,839 -16.5% |
| 2022 | $3,053 -2.1% | $40,520 +7.4% |
| 2021 | $3,119 +3.6% | $37,730 +6.4% |
| 2020 | $3,012 +5.5% | $35,450 +11.4% |
| 2019 | $2,856 | $31,820 +5.1% |
| 2018 | $2,856 +4.8% | $30,280 +1% |
| 2017 | $2,725 +24% | $29,970 +2.1% |
| 2016 | $2,198 +1.2% | $29,350 +5% |
| 2015 | $2,171 | $27,960 +24.8% |
| 2014 | -- | $22,410 +13% |
| 2013 | -- | $19,830 -7.9% |
| 2012 | -- | $21,530 -8.7% |
| 2011 | -- | $23,580 -13.8% |
| 2010 | -- | $27,370 -23% |
| 2009 | -- | $35,530 -16% |
| 2008 | -- | $42,300 +348.1% |
| 2007 | -- | $9,440 |
Find assessor info on the county website
Monthly payment
Est. payment
Payment breakdown
Explore the cost of this home by adjusting the details. Changes won't be saved.Climate risks
Neighborhood: 85212
Nearby schools
Schools provided by the listing agent
- Elementary: Gateway Polytechnic Academy
- Middle: Eastmark High School
- High: Eastmark High School
- District: Queen Creek Unified District
Source: ARMLS. This data may not be complete. We recommend contacting the local school district to confirm school assignments for this home.

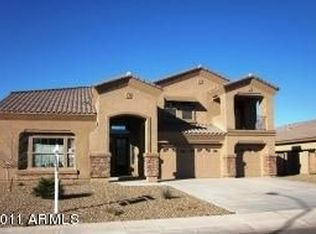

Similar homes
- $719,0003 bd3 ba2.6k sqft10505 E LINCOLN Avenue, Mesa, AZ 85212For Sale
 MLS ID #7090925, Michael Flanagan, eXp Realty. ARMLS
 - $755,0005 bd3 ba3.3k sqft11401 E Sheridan Circle, Mesa, AZ 85212For Sale
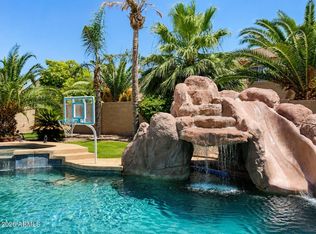 MLS ID #7044123, Dustin J Lusk, RE/MAX Desert Showcase. ARMLS
 - $765,0004 bd4 ba3.3k sqft10713 E DIFFRACTION Avenue, Mesa, AZ 85212For Sale
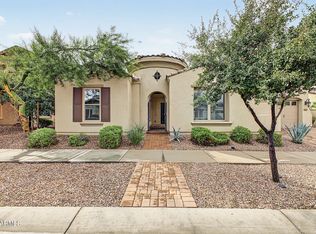 MLS ID #7088695, Kimberly Lotz, Redfin Corporation. ARMLS
 - $--6 bd3 ba5.2k sqft4122 S Brice, Mesa, AZ 85212Auction
 Auction.com 2
