This home is an incredible gem! It has one of the nicest lots in the Outing area. It boasts an Artesian well that flows 24/7 - 365 days a year. The panoramic views are amazing. The main home is s a log cabin A frame with a large loft. The lower level has plenty of room for your own touches. The views on all three levels are spectacular. 150 feet of lake frontage with two docks. A dual heating system for your added ease of use along with heated floors in lower level. Plenty of outside storage.
This property comes with the benefits of a 2nd cabin that currently needs to be refinished. This will add great value and benefit.
Don't hesitate to come take a look.
Active
$530,000
7164 Quentin Rd NE, Outing, MN 56662
3beds
1,540sqft
Single Family
Built in 2009
1.18 Acres Lot
$-- Zestimate®
$344/sqft
$-- HOA
What's special
Log cabin a frameLarge loftPanoramic viewsDual heating systemPlenty of outside storage
- 71 days
- 584
- 25
Zillow last checked:
Listing updated:
Listed by:
Mark G Mortensen 612-275-8888,
Counselor Realty, Inc
Source: NorthstarMLS as distributed by MLS GRID,MLS#: 7127764
Facts & features
Interior
Bedrooms & bathrooms
- Bedrooms: 3
- Bathrooms: 2
- Full bathrooms: 1
- 3/4 bathrooms: 1
Bedroom
- Level: Upper
- Area: 315 Square Feet
- Dimensions: 15x21
Bedroom
- Level: Main
- Area: 76 Square Feet
- Dimensions: 9.5x8
Bedroom 2
- Level: Main
- Area: 114.75 Square Feet
- Dimensions: 13.5x8.5
Bedroom 3
- Level: Lower
- Area: 100 Square Feet
- Dimensions: 10x10
Deck
- Level: Main
- Area: 304 Square Feet
- Dimensions: 32x9.5
Dining room
- Level: Main
- Area: 182 Square Feet
- Dimensions: 14x13
Family room
- Level: Lower
- Area: 362.5 Square Feet
- Dimensions: 14.5x25
Kitchen
- Level: Main
- Area: 175 Square Feet
- Dimensions: 17.5x10
Living room
- Level: Main
- Area: 182 Square Feet
- Dimensions: 14x13
Living room
- Level: Main
- Area: 117 Square Feet
- Dimensions: 13x9
Heating
- Dual Fuel/Off Peak, Forced Air, In-Floor Heating
Cooling
- Central Air
Appliances
- Included: Cooktop, Dishwasher, Dryer, Electric Water Heater, Exhaust Fan, Freezer, Microwave, Range, Refrigerator, Stainless Steel Appliance(s), Washer
- Laundry: Electric Dryer Hookup, In Hall, Laundry Room, Washer Hookup
Features
- Basement: Block,Full,Partially Finished,Sump Pump,Walk-Out Access
- Has fireplace: No
Interior area
- Total structure area: 2,324
- Total interior livable area: 1,540 sqft
- Finished area above ground: 1,360
- Finished area below ground: 180
Property
Parking
- Total spaces: 2
- Parking features: Attached, Gravel, Garage Door Opener
- Attached garage spaces: 2
- Has uncovered spaces: Yes
- Details: Garage Door Height (8)
Accessibility
- Accessibility features: None
Features
- Levels: Two
- Stories: 2
- Patio & porch: Deck, Wrap Around
- Pool features: None
- Has view: Yes
- View description: Lake, North, Panoramic, West
- Has water view: Yes
- Water view: Lake
- Waterfront features: Dock, Lake Front, Lake View, Waterfront Elevation(4-10)
- Frontage length: Water Frontage: 150
Lot
- Size: 1.18 Acres
- Dimensions: 150 x 302 x 180 x 384
Details
- Additional structures: Guest House, Storage Shed
- Foundation area: 784
- Parcel number: 043970238
- Zoning description: Shoreline,Residential-Single Family
- Other equipment: Fuel Tank - Owned
Construction
Type & style
- Home type: SingleFamily
- Property subtype: Single Family
Materials
- Roof: Age Over 8 Years,Asphalt,Pitched
Condition
- New construction: No
- Year built: 2009
Utilities & green energy
- Electric: 200+ Amp Service
- Gas: Electric, Propane
- Sewer: Outhouse, Septic System Compliant - Yes, Tank with Drainage Field
- Water: Artesian, Well
Community & HOA
Community
- Subdivision: Tingdale Bros Roosevelt Trails
HOA
- Has HOA: No
Location
- Region: Outing
Financial & listing details
- Price per square foot: $344/sqft
- Tax assessed value: $248,600
- Annual tax amount: $1,036
- Date on market: 8/15/2026
- Road surface type: Unimproved
Estimated market value
Not available
Estimated sales range
Not available
Not available
Price history
| Date | Event | Price |
|---|---|---|
| 8/15/2026 | Listed for sale | $530,000$344/sqft |
Source:  NorthstarMLS as distributed by MLS GRID #7127764 Report a problem NorthstarMLS as distributed by MLS GRID #7127764 Report a problem | ||
Public tax history
| Year | Property taxes | Tax assessment |
|---|---|---|
| 2025 | $888 -3.9% | $248,600 -0.7% |
| 2024 | $924 -0.4% | $250,300 |
| 2023 | $928 -15.3% | $250,300 -0.2% |
| 2022 | $1,096 -9% | $250,700 +25.8% |
| 2021 | $1,204 -5.2% | $199,300 -5.3% |
| 2020 | $1,270 +9.1% | $210,400 +11.2% |
| 2019 | $1,164 +2.6% | $189,200 +3.4% |
| 2018 | $1,134 +37.6% | $183,000 |
| 2017 | $824 | $183,000 |
| 2016 | $824 | -- |
| 2015 | $824 +1% | -- |
| 2014 | $816 -0.2% | -- |
| 2013 | $818 | -- |
| 2012 | -- | -- |
| 2009 | $554 +57.4% | $151,700 +103.1% |
| 2008 | $352 | $74,700 |
Find assessor info on the county website
Monthly payment
Est. payment
Payment breakdown
Explore the cost of this home by adjusting the details. Changes won't be saved.Climate risks
Neighborhood: 56662
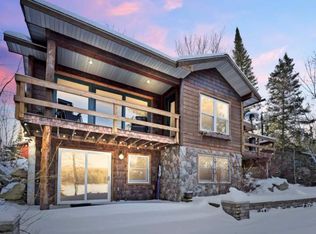

Similar homes
- $459,0001 bd2 ba1.7k sqft331 S Lake Lawrence Rd NE, Outing, MN 56662For Sale

 MLS ID #7077200, Thomas M Turner, RE/MAX Results. NorthstarMLS as distributed by MLS GRID
 - $379,9003 bd2 ba1.9k sqft291 Roosevelt Shores Dr NE, Outing, MN 56662For Sale
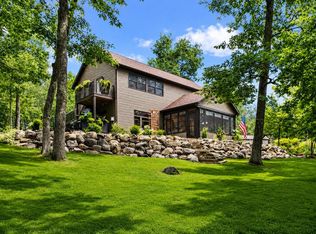 MLS ID #7102843, Randa Haug, Pemberton RE. NorthstarMLS as distributed by MLS GRID
 - $649,9003 bd3 ba2.1k sqft44150 State Highway 6, Emily, MN 56447For Sale
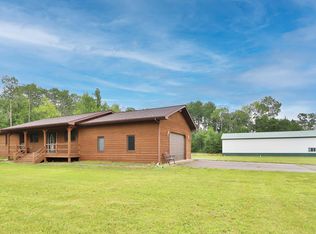 MLS ID #7163284, Chad Schwendeman, eXp Realty. NorthstarMLS as distributed by MLS GRID
 - $599,9002 bd2 ba1.5k sqft42937 Minnie Lake Dr, Emily, MN 56447For Sale
 MLS ID #7138411, Amy Legatt, RE/MAX Results. NorthstarMLS as distributed by MLS GRID
 - $575,0002 bd1 ba1.8k sqft19520 Blue Ln E, Emily, MN 56447For SaleMLS ID #7049265, Kara Nosal, Keller Williams Classic Rlty N. NorthstarMLS as distributed by MLS GRID
- $545,0003 bd4 ba2.1k sqft34784 605th Ln, Hill City, MN 55748For SaleMLS ID #7107949, Dan Nielsen, Real Broker,LLC. NorthstarMLS as distributed by MLS GRID
- $599,0003 bd2 ba1.4k sqft22390 S Shore Dr, Emily, MN 56447For SaleMLS ID #7134097, Philip Yetzer, Lake Country Properties. NorthstarMLS as distributed by MLS GRID
- $334,9003 bd1 ba1.2k sqft1899 Fern Trl NE, Remer, MN 56672For SaleMLS ID #7128397, Chad Schwendeman, eXp Realty. NorthstarMLS as distributed by MLS GRID
- $489,9003 bd3 ba2.1k sqft5834 County Road 4 NE, Remer, MN 56672For SaleMLS ID #7091880, Scott Brierly, Thunder Lake Realty. NorthstarMLS as distributed by MLS GRID
- $599,0003 bd1 ba816 sqft3818 Danens Dr NE, Remer, MN 56672For SaleMLS ID #7159381, Jordan Fevold, Bill Hansen Realty/Longville. NorthstarMLS as distributed by MLS GRID
- $449,9001 bd2 ba1k sqft40699 Mary Lake Rd, Emily, MN 56447For SaleMLS ID #7035712, Brent D Nordstrom, Compass. NorthstarMLS as distributed by MLS GRID
- $409,9003 bd2 ba2k sqft33726 Vista Dr, Crosslake, MN 56442For SaleMLS ID #7155030, Chad Schwendeman, eXp Realty. NorthstarMLS as distributed by MLS GRID
- $469,0003 bd2 ba1.6k sqft12444 Fawn Lake Rd, Crosslake, MN 56442For SaleMLS ID #7134307, Shanna Perez-Davis, LPT Realty, LLC.. NorthstarMLS as distributed by MLS GRID
- $320,0003 bd2 ba1.5k sqft7698 State 200 NE, Remer, MN 56672For SaleMLS ID #7125183, Kerry Ruyak, Thunder Lake Realty. NorthstarMLS as distributed by MLS GRID
- $360,0003 bd1 ba1.7k sqft33006 Big Pine Hollow Rd, Crosslake, MN 56442For SaleMLS ID #7118593, Mike O'Connell, Keller Williams Realty Professionals/Larson Group Real Estate. NorthstarMLS as distributed by MLS GRID
- $415,0002 bd2 ba1k sqft17611 Emerald Dr, Fifty Lakes, MN 56448For SaleMLS ID #7145110, Douglas Mitchell, Dane Arthur Real Estate Agency-Crosslake. NorthstarMLS as distributed by MLS GRID
- $435,0002 bd2 ba1.6k sqft38626 496th Ln, Palisade, MN 56469For SaleMLS ID #7079302, Kay Hill, Edina Realty, Inc.. NorthstarMLS as distributed by MLS GRID
- $545,0003 bd2 ba2.2k sqft11515 Camelia Unit 62, Crosslake, MN 56442For SaleMLS ID #7032440, Mike O'Connell, Keller Williams Realty Professionals/Larson Group Real Estate. NorthstarMLS as distributed by MLS GRID
