Beautiful brand new Lavender home in the desirable Terraine community-where style meets functionality! This thoughtfully designed home showcases gray laminate cabinetry paired with sleek quartz kitchen countertops and a designer tile backsplash. The kitchen is equipped with stainless steel gas appliances, perfect for everyday living and entertaining. Enjoy a blend of laminate hardwood, vinyl tile, and plush carpet flooring throughout, complemented by elegant two-tone paint and craftsman-style base and casing. The staircase features a modern metal railing, adding a striking architectural touch. The owner's suite offers a relaxing retreat with cultured marble surrounds in the bathroom. Additional upgrades include black matte hardware, a tankless water heater for energy efficiency, and convenient exterior Christmas light outlets. Comes with front yard landscaping for an easy move in experience! A beautifully finished home with quality details throughout-ready for you to move in and enjoy.
For sale
Price cut: $35.9K (9/29)
$599,500
7164 S Ramble Rd, West Jordan, UT 84081
3beds
2,736sqft
Single Family Residence
Built in 2026
4,791 Square Feet Lot
$598,900 Zestimate®
$219/sqft
$186/mo HOA
What's special
Black matte hardwareElegant two-tone paintCraftsman-style base and casingSleek quartz kitchen countertopsGray laminate cabinetryDesigner tile backsplashFront yard landscaping
- 227 days
- 87
- 0
Zillow last checked:
Listing updated:
Listed by:
C Terry Clark 801-550-0903,
Ivory Homes, LTD
Source: UtahRealEstate.com,MLS#: 2183364
Facts & features
Interior
Bedrooms & bathrooms
- Bedrooms: 3
- Bathrooms: 3
- Full bathrooms: 2
- 1/2 bathrooms: 1
- Partial bathrooms: 1
Rooms
- Room types: Master Bathroom, Den/Office, Great Room
Primary bedroom
- Level: Second
Heating
- Forced Air, Central
Cooling
- Central Air
Appliances
- Included: Disposal, Gas Oven, Gas Range
Features
- Separate Bath/Shower, Walk-In Closet(s)
- Flooring: Carpet, Laminate
- Windows: Double Pane Windows
- Basement: Full
- Has fireplace: No
Interior area
- Total structure area: 2,736
- Total interior livable area: 2,736 sqft
- Finished area above ground: 1,864
Property
Parking
- Total spaces: 2
- Parking features: Garage - Attached
- Attached garage spaces: 2
Features
- Levels: Two
- Stories: 3
- Patio & porch: Porch, Open Porch
Lot
- Size: 4,791 Square Feet
- Features: Curb & Gutter
- Residential vegetation: Landscaping: Part
Details
- Parcel number: 2027102005
- Zoning: 1308
- Zoning description: Single-Family
Construction
Type & style
- Home type: SingleFamily
- Property subtype: Single Family Residence
Materials
- Other
- Roof: Asphalt
Condition
- Blt./Standing
- New construction: No
- Year built: 2026
Details
- Warranty included: Yes
Utilities & green energy
- Sewer: Public Sewer, Sewer: Public
- Water: Culinary
- Utilities for property: Natural Gas Connected, Electricity Connected, Sewer Connected, Water Connected
Community & HOA
Community
- Features: Clubhouse, Sidewalks
- Subdivision: Terraine Cottage 127
HOA
- Has HOA: Yes
- HOA fee: $186 monthly
- HOA name: Cohere Life Inc.
- HOA phone: 480-637-2626
Location
- Region: West Jordan
Financial & listing details
- Price per square foot: $219/sqft
- Annual tax amount: $1
- Date on market: 9/4/2026
- Listing terms: Cash,Conventional,FHA,VA Loan
- Acres allowed for irrigation: 0
- Electric utility on property: Yes
- Road surface type: Paved
Estimated market value
$598,900
$569,000 - $629,000
$2,725/mo
Price history
| Date | Event | Price |
|---|---|---|
| 9/29/2026 | Price change | $599,500-5.6%$219/sqft |
Source:  UtahRealEstate.com #2183364 Report a problem UtahRealEstate.com #2183364 Report a problem | ||
| 9/4/2026 | Listed for sale | $635,350$232/sqft |
Source: UtahRealEstate.com #2183364 Report a problem | ||
| 9/1/2026 | Listing removed | $635,350$232/sqft |
Source: UtahRealEstate.com #2138152 Report a problem | ||
| 2/27/2026 | Price change | $635,350-11.8%$232/sqft |
Source: UtahRealEstate.com #2138152 Report a problem | ||
| 2/19/2026 | Listed for sale | $720,250$263/sqft |
Source: UtahRealEstate.com #2138152 Report a problem | ||
Public tax history
Tax history is unavailable.
Monthly payment
Est. payment
Payment breakdown
Explore the cost of this home by adjusting the details. Changes won't be saved.Climate risks
Neighborhood: 84081
Nearby schools
Schools provided by the listing agent
- High: Copper Hills
- District: Jordan
Source: UtahRealEstate.com. This data may not be complete. We recommend contacting the local school district to confirm school assignments for this home.
Similar homes
- $629,2503 bd3 ba2.7k sqft7009 W Hidden Way, West Jordan, UT 84081For Sale
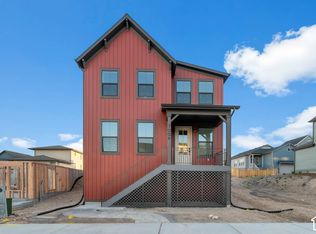
 MLS ID #2189280, C Terry Clark, Ivory Homes, LTD. UtahRealEstate.com
 - $579,9903 bd3 ba2.3k sqft6745 S Quarter Creek Dr #251, West Jordan, UT 84081For Sale
 MLS ID #2188883, Dan Tencza, Richmond American Homes of Utah, Inc. UtahRealEstate.com
 - $590,4053 bd3 ba2.3k sqft7006 W Terraine Rd, West Jordan, UT 84081For Sale
 MLS ID #2159369, C Terry Clark, Ivory Homes, LTD. UtahRealEstate.com
 - $647,1804 bd3 ba3.1k sqft7012 W Terraine Rd, West Jordan, UT 84081For Sale
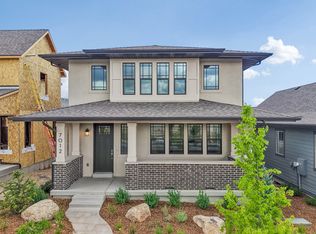 MLS ID #2159378, C Terry Clark, Ivory Homes, LTD. UtahRealEstate.com
 - $739,9903 bd3 ba3.2k sqft6687 S Shadow Peak Rd #37, West Jordan, UT 84081For SaleMLS ID #2189128, Dan Tencza, Richmond American Homes of Utah, Inc. UtahRealEstate.com
- $549,9903 bd3 ba2.1k sqft6739 S Quarter Creek Dr #250, West Jordan, UT 84081New ConstructionUtahRealEstate.com
- $749,5003 bd4 ba2.5k sqft7021 W Hidden Hills Way, West Jordan, UT 84081For SaleMLS ID #2171610, C Terry Clark, Ivory Homes, LTD. UtahRealEstate.com
- $649,5003 bd2 ba3.2k sqft8759 S Hoback River Rd, West Jordan, UT 84081New ConstructionUtahRealEstate.com
- $474,3453 bd3 ba1.9k sqft7034 S Overland Rd, West Jordan, UT 84081New ConstructionUtahRealEstate.com
- $784,5003 bd3 ba3.3k sqft8791 S Solitude Pass Way, West Jordan, UT 84081New ConstructionUtahRealEstate.com
- $576,6103 bd3 ba2.6k sqft7007 W Granbury Dr, South Jordan, UT 84009New ConstructionUtahRealEstate.com
- $574,9333 bd3 ba2.6k sqft11174 S Fordman Way, South Jordan, UT 84009New ConstructionUtahRealEstate.com
- $589,8233 bd3 ba2.6k sqft8227 W Sentinal Peak Dr, Magna, UT 84044For SaleMLS ID #2153829, C Terry Clark, Ivory Homes, LTD. UtahRealEstate.com
- $418,6952 bd3 ba1.5k sqft7036 W Hidden Way, West Jordan, UT 84081For SaleMLS ID #2148840, C Terry Clark, Ivory Homes, LTD. UtahRealEstate.com
