The Oxford built by Hamilton Homes. Other floor plans and homesites available. Visit our model for more information 71608 Hidden River, Armada. BATVAI.
Pending
$577,990
71649 Hidden Rivers Dr, Armada, MI 48005
3beds
2,287sqft
Single Family Residence
Built in 2026
1 Acres Lot
$-- Zestimate®
$253/sqft
$100/mo HOA
What's special
- 9 days
- 2
- 0
Zillow last checked:
Listing updated:
Listed by:
Kristina Martin 586-242-0551,
Arterra Realty Michigan LLC 248-731-0048
Source: Realcomp II,MLS#: 20261061904
Facts & features
Interior
Bedrooms & bathrooms
- Bedrooms: 3
- Bathrooms: 3
- Full bathrooms: 2
- 1/2 bathrooms: 1
Primary bedroom
- Level: Entry
- Area: 224
- Dimensions: 14 X 16
Bedroom
- Level: Entry
- Area: 132
- Dimensions: 11 X 12
Bedroom
- Level: Entry
- Area: 144
- Dimensions: 12 X 12
Primary bathroom
- Level: Entry
- Area: 154
- Dimensions: 14 X 11
Other
- Level: Entry
- Area: 132
- Dimensions: 11 X 12
Other
- Level: Entry
- Area: 30
- Dimensions: 5 X 6
Other
- Level: Entry
- Area: 160
- Dimensions: 10 X 16
Great room
- Level: Entry
- Area: 272
- Dimensions: 16 X 17
Kitchen
- Level: Entry
- Area: 160
- Dimensions: 10 X 16
Laundry
- Level: Entry
- Area: 64
- Dimensions: 8 X 8
Library
- Level: Entry
- Area: 120
- Dimensions: 10 X 12
Heating
- Forced Air, Natural Gas
Cooling
- Central Air
Appliances
- Included: Dishwasher, Electric Cooktop, Microwave
- Laundry: Gas Dryer Hookup
Features
- Windows: Egress Windows
- Basement: Unfinished
- Has fireplace: No
Interior area
- Total interior livable area: 2,287 sqft
- Finished area above ground: 2,287
Property
Parking
- Total spaces: 3
- Parking features: Three Car Garage, Attached
- Garage spaces: 3
Features
- Levels: One
- Stories: 1
- Entry location: GroundLevelwSteps
- Patio & porch: Covered, Porch
- Pool features: None
- Fencing: Fencing Allowed
Lot
- Size: 1 Acres
- Dimensions: 224 x 243
Details
- Additional structures: Outbuildings Allowed, Sheds Allowed
- Parcel number: 130230300033
- Special conditions: Short Sale No,Standard
Construction
Type & style
- Home type: SingleFamily
- Architectural style: Farmhouse
- Property subtype: Single Family Residence
Materials
- Brick, Vinyl Siding
- Foundation: Basement, Poured
- Roof: Asphalt
Condition
- New Construction
- New construction: Yes
- Year built: 2026
Details
- Warranty included: Yes
Utilities & green energy
- Sewer: Septic Tank
- Water: Well
Community & HOA
HOA
- Has HOA: Yes
- HOA fee: $300 quarterly
Location
- Region: Armada
Financial & listing details
- Price per square foot: $253/sqft
- Date on market: 8/7/2026
- Listing agreement: Exclusive Right To Sell
- Listing terms: Cash,Conventional
- Exclusions: Exclusion(s) Do Not Exist
Estimated market value
Not available
Estimated sales range
Not available
$3,170/mo
Price history
| Date | Event | Price |
|---|---|---|
| 8/7/2026 | Pending sale | $577,990$253/sqft |
Source:  Realcomp II #20261061904 Report a problem Realcomp II #20261061904 Report a problem | ||
| 8/7/2026 | Listed for sale | $577,990$253/sqft |
Source: Realcomp II #20261061904 Report a problem | ||
Public tax history
Tax history is unavailable.
Monthly payment
Est. payment
Payment breakdown
Explore the cost of this home by adjusting the details. Changes won't be saved.Climate risks
Neighborhood: 48005
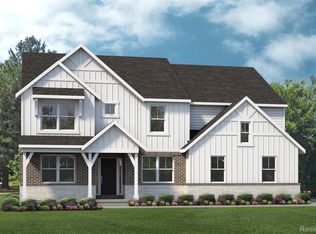
Similar homes
- $514,9903 bd2 ba2.2k sqft5620 Fir Ct, Almont, MI 48003New Construction
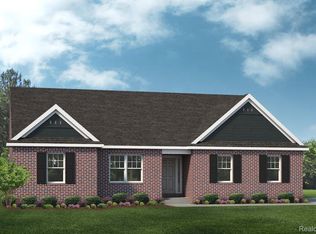
 Realcomp II
 - from $561,9853 bd3 ba2.3k sqftMadison Plan, Pine Crest, Almont, MI 48003New Construction
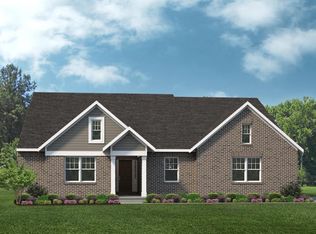 Lombardo Homes
 - from $558,4853 bd3 ba2.2k sqftOxford Plan, Wolverine Country Club Estates, Macomb, MI 48042New Construction
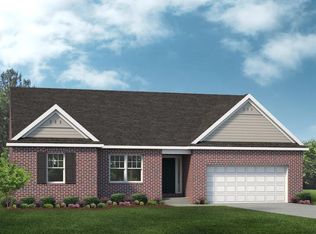 Lombardo Homes
 - $645,0003 bd3 ba2.2k sqft7036 Rea Ln, Almont, MI 48003New Construction

 MLS ID #50203839, Daniel Schick, Realteam Real Estate. MiRealSource
 - $575,0003 bd3 ba2.2k sqft2265 Equestrian Trail Dr, Metamora, MI 48455For SaleMLS ID #20261037360, David Nash, Grander Realty LLC. Realcomp II
- $661,9003 bd3 ba2.2k sqft27530 Hagen Rd #1, Chesterfield Township, MI 48051New ConstructionMLS ID #50222134, Barbara S Gates, MJC Real Estate Co Inc.. MiRealSource
- $685,9004 bd3 ba2.8k sqft27600 Hagen Rd #2, Macomb, MI 48051New ConstructionMLS ID #50222137, Barbara S Gates, MJC Real Estate Co Inc.. MiRealSource
- $529,9003 bd3 ba2.1k sqft67789 Madeline St, Richmond, MI 48062New ConstructionMLS ID #20261053240, Adriana Sarti, Realty Executives Home Towne. Realcomp II
- $529,9003 bd3 ba2.1k sqft67715 Madeline St, Richmond, MI 48062New ConstructionMLS ID #20261053119, Adriana Sarti, Realty Executives Home Towne. Realcomp II
- $487,0003 bd2 ba1.6k sqft79000 Deland Rd, Richmond, MI 48062New ConstructionMLS ID #20261072864, Ryan Tynan, Real Estate One-Sterling Heights. Realcomp II
