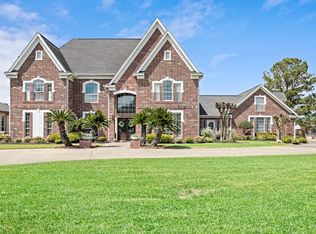
Experience upscale coastal living on 74 acres in Sabine Pass, TX. This stunning custom 4-story home built in 2022 is on a private 35 ac lake. With over 3500 sq ft it features 950 sq ft of open concept kitchen/dining/living area w/ 10'ceilings, crown moldings, 4 bedrooms w/in-suite bathrooms, tower room, half bath, 2000 sq. ft. wrap around porch on second level w/ 600 sq. ft. screened in. Kitchen has a 10'x5' custom oak island countertop, custom cabinetry, double ovens, beverage cooler and natural stone countertops. Large windows with spectacular views of the surrounding lake. A 3-floor indoor elevator w/custom cab, spray foam insulation, hardy plank siding, stainless railings, Timber Tech composite porch and stair flooring, 4 heat pumps, windstorm certified/registered, home dehumidifier and Bosco aerobic septic system. There is a 2 bedroom, 2 bath guest home w/screened in porch, workshop and garage. Property has frontage access with two private entrances on county maintained road.
For sale
Price cut: $200K (7/31)
$1,950,000
7165 Backridge Rd, Sabine Pass, TX 77655
4beds
3,500sqft
Single Family Residence
Built in 2022
74.43 Acres Lot
$-- Zestimate®
$557/sqft
$-- HOA
What's special
Crown moldingsNatural stone countertopsHome dehumidifierStainless railingsSpray foam insulationDouble ovensBeverage cooler
- 117 days
- 208
- 17
Zillow last checked:
Listing updated:
Listed by:
Tim Williams TREC #0639643 409-460-3777,
Keller Williams Elite
Source: HAR,MLS#: 21748156
Facts & features
Interior
Bedrooms & bathrooms
- Bedrooms: 4
- Bathrooms: 5
- Full bathrooms: 4
- 1/2 bathrooms: 1
Rooms
- Room types: Utility Room
Primary bedroom
- Level: First
- Area: 289.44
- Dimensions: 20.10x14.4
Bedroom
- Level: Second
- Area: 197.28
- Dimensions: 13.7 x 14.4
Bedroom
- Level: Second
- Area: 231.65
- Dimensions: 20.5 x 11.3
Bedroom
- Level: Second
- Area: 217.16
- Dimensions: 12.2 x 17.8
Dining room
- Level: First
- Area: 268.64
- Dimensions: 14.6 x 18.4
Kitchen
- Level: First
- Area: 277.84
- Dimensions: 15.10 x 18.4
Living room
- Level: First
- Area: 410.64
- Dimensions: 24 x 17.11
Utility room
- Level: First
- Area: 76.68
- Dimensions: 7.10 x 10.8
Heating
- Heat Pump
Cooling
- Electric
Appliances
- Included: Wine Refrigerator, Double Oven, Microwave, Electric Cooktop, Dishwasher
- Laundry: Electric Dryer Hookup, Washer Hookup
Features
- 2 Staircases, Elevator, Elevator Shaft, Primary Bed - 1st Floor
- Flooring: Tile, Wood
- Number of fireplaces: 1
- Fireplace features: Wood Burning
Interior area
- Total structure area: 3,500
- Total interior livable area: 3,500 sqft
Video & virtual tour
Property
Parking
- Parking features: No Garage, Additional Parking, Boat, Workshop in Garage
Features
- Stories: 4
- On waterfront: Yes
- Waterfront features: Lake Front
Lot
- Size: 74.43 Acres
- Features: Waterfront, 50 or more Acres
Details
- Parcel number: 30016800001800000000
Construction
Type & style
- Home type: SingleFamily
- Architectural style: Other
- Property subtype: Single Family Residence
Materials
- Unknown
- Foundation: Raised
- Roof: Composition
Condition
- New construction: No
- Year built: 2022
Utilities & green energy
- Water: Public
Community & HOA
Community
- Subdivision: Other
Location
- Region: Sabine Pass
Financial & listing details
- Price per square foot: $557/sqft
- Tax assessed value: $565
- Annual tax amount: $5,305
- Date on market: 6/19/2026
Estimated market value
Not available
Estimated sales range
Not available
Not available
Price history
| Date | Event | Price |
|---|---|---|
| 7/31/2026 | Price change | $1,950,000-9.3%$557/sqft |
Source:  BBOR #268513 Report a problem BBOR #268513 Report a problem | ||
| 7/11/2026 | Price change | $2,150,000-4.4%$614/sqft |
Source: BBOR #268513 Report a problem | ||
| 6/19/2026 | Listed for sale | $2,250,000+7.1%$643/sqft |
Source: BBOR #268513 Report a problem | ||
| 2/24/2026 | Listing removed | $2,100,000$600/sqft |
Source: BBOR #257663 Report a problem | ||
| 8/20/2025 | Price change | $2,100,000-8.7%$600/sqft |
Source:  HAR #11847425 Report a problem HAR #11847425 Report a problem | ||
| 7/1/2025 | Price change | $2,300,000-17.9%$657/sqft |
Source: HAR #11847425 Report a problem | ||
| 5/24/2025 | Price change | $2,800,000-20%$800/sqft |
Source: HAR #11847425 Report a problem | ||
| 4/24/2025 | Listed for sale | $3,500,000+607.1%$1,000/sqft |
Source: HAR #11847425 Report a problem | ||
| 5/16/2017 | Listing removed | $495,000$141/sqft |
Source: Texas Home and Ranch #51868240 Report a problem | ||
| 4/14/2016 | Listed for sale | $495,000-0.8%$141/sqft |
Source: Texas Home and Ranch #51868240 Report a problem | ||
| 4/30/2015 | Listing removed | $499,000$143/sqft |
Source: American Real Estate ERA Powered #68396 Report a problem | ||
| 10/8/2014 | Listed for sale | $499,000$143/sqft |
Source: American Real Estate ERA Powered #169560 Report a problem | ||
| 5/17/2013 | Listing removed | $499,000$143/sqft |
Source: Port Arthur News #61891 Report a problem | ||
| 1/30/2013 | Listed for sale | $499,000-16.7%$143/sqft |
Source: Port Arthur News #61891 Report a problem | ||
| 12/3/2011 | Listed for sale | $599,000$171/sqft |
Source: Port Arthur News #61891 Report a problem | ||
Public tax history
| Year | Property taxes | Tax assessment |
|---|---|---|
| 2017 | $11 -0.5% | $565 |
| 2016 | $11 -99.5% | $565 -57.5% |
| 2015 | $2,090 | $1,330 -98.8% |
| 2014 | $2,090 | $110,270 |
| 2013 | -- | $110,270 +0% |
| 2012 | -- | $110,250 |
| 2011 | -- | $110,250 |
| 2010 | -- | $110,250 +44.6% |
| 2009 | -- | $76,260 -30.8% |
| 2008 | -- | $110,250 +2000% |
| 2006 | -- | $5,250 -90.6% |
| 2005 | -- | $55,740 +13% |
| 2004 | -- | $49,330 |
| 2003 | -- | $49,330 +4% |
| 2002 | -- | $47,430 |
Find assessor info on the county website
Monthly payment
Est. payment
Payment breakdown
Explore the cost of this home by adjusting the details. Changes won't be saved.Climate risks
Neighborhood: 77655
Nearby schools
Schools provided by the listing agent
- Elementary: Sabine Pass School
- Middle: Sabine Pass School
- High: Sabine Pass School
Source: HAR. This data may not be complete. We recommend contacting the local school district to confirm school assignments for this home.
- $1,149,200-- bd-- ba2.9k sqft7165 Backridge Rd, Sabine Pass, TX 77655Off Market
- $82,365-- bd-- ba1k sqft6745 Backridge Rd, Port Arthur, TX 77640Off Market
- $121,600-- bd-- ba780 sqft7263 Backridge Rd, Port Arthur, TX 77640Off Market
- $189,100-- bd-- ba1.5k sqft7287 Backridge Rd, Port Arthur, TX 77640Off Market