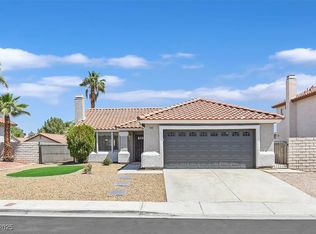
Stylish, inviting, and beautifully refreshed, 550 Kelsford offers the kind of home that feels right the moment you walk through the door. Thoughtfully designed spaces, modern finishes, and a warm, comfortable atmosphere come together to create a home that is both sophisticated and easy to enjoy.
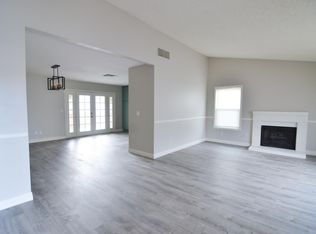
At the heart of the home is a stunning renovated kitchen featuring brand-new black quartz diamond countertops and beautifully refreshed cabinetry, creating a striking space that is as functional as it is impressive. The living area offers an updated fireplace that adds character and a welcoming focal point to the room.
Throughout the home, fresh paint, brand-new stairs, updated closet-door mirrors, and new electrical outlets and covers provide a crisp, polished feel from room to room. The attention to detail continues outside with a new backyard screen door and updated sprinkler drip system.
Beyond the finishes, the home offers the confidence of important improvements already in place, including a new HVAC system with remaining warranty coverage and a new garage door opener.
From the moment you arrive, 550 Kelsford delivers a fresh, modern feel with thoughtful touches throughout. It’s a home that feels updated without losing its character—comfortable enough for everyday living, polished enough to impress, and ready for its next chapter.
Come experience 550 Kelsford for yourself.
Active
$440,000
550 Kelsford Dr, Las Vegas, NV 89123
3beds
1,612sqft
Single Family Residence
Built in 1990
6,098 Square Feet Lot
$-- Zestimate®
$273/sqft
$40/mo HOA
What's special
Modern finishesThoughtfully designed spacesNew backyard screen doorNew garage door openerWarm comfortable atmosphereUpdated sprinkler drip systemUpdated fireplace
- 1 day
- 151
- 20
Zillow last checked:
Listing updated:
Listed by:
Marcus Berry S.0203936 805-570-9214,
LPT Realty, LLC
Source: LVR,MLS#: 2821076 Originating MLS: Greater Las Vegas Association of Realtors Inc
Originating MLS: Greater Las Vegas Association of Realtors IncFacts & features
Interior
Bedrooms & bathrooms
- Bedrooms: 3
- Bathrooms: 3
- Full bathrooms: 2
- 3/4 bathrooms: 1
Primary bedroom
- Description: Ceiling Light,Closet,Mirrored Door,Upstairs
- Dimensions: 14x12
Bedroom 2
- Description: Closet,Upstairs
- Dimensions: 10x13
Bedroom 3
- Description: Closet,Upstairs
- Dimensions: 10x10
Primary bathroom
- Description: Double Sink,Dual Flush Toilet,Low Flow Toilet,Separate Shower,Shower Only
- Dimensions: 9x6
Dining room
- Description: Dining Area
- Dimensions: 7x5
Family room
- Description: Downstairs
- Dimensions: 13x16
Kitchen
- Description: Breakfast Nook/Eating Area,Custom Cabinets,Luxury Vinyl Plank,Quartz Countertops
- Dimensions: 17x12
Living room
- Description: Formal
- Dimensions: 17x17
Heating
- Central, Electric
Cooling
- Central Air, Electric
Appliances
- Included: Built-In Gas Oven, Gas Range, Microwave, Water Softener Owned
- Laundry: Main Level
Features
- Bathroom on Main Level, Window Treatments
- Flooring: Linoleum, Luxury Vinyl Plank, Vinyl
- Number of fireplaces: 1
- Fireplace features: Family Room, Gas, Wood Burning
Interior area
- Total structure area: 1,612
- Total interior livable area: 1,612 sqft
Video & virtual tour
Property
Parking
- Total spaces: 2
- Parking features: Attached, Garage, Private
- Attached garage spaces: 2
Features
- Stories: 2
- Patio & porch: Patio, Porch
- Exterior features: Porch, Patio, Private Yard, Sprinkler/Irrigation
- Pool features: Community
- Fencing: Block,Back Yard
Lot
- Size: 6,098 Square Feet
- Features: Desert Landscaping, Sprinklers In Front, Landscaped, Rocks, < 1/4 Acre
Details
- Parcel number: 17715218049
- Zoning description: Single Family
- Other equipment: Satellite Dish
- Horse amenities: None
Construction
Type & style
- Home type: SingleFamily
- Architectural style: Two Story
- Property subtype: Single Family Residence
Materials
- Roof: Composition,Shingle
Condition
- Resale
- Year built: 1990
Utilities & green energy
- Electric: Photovoltaics None
- Sewer: Public Sewer
- Water: Public
- Utilities for property: Electricity Available
Community & HOA
Community
- Features: Pool
- Subdivision: Crystal Spgs R1A
HOA
- Has HOA: Yes
- Amenities included: Park, Pool, Spa/Hot Tub, Security
- Services included: Security
- HOA fee: $120 quarterly
- HOA name: rancho las palmas
- HOA phone: 702-362-6262
Location
- Region: Las Vegas
Financial & listing details
- Price per square foot: $273/sqft
- Tax assessed value: $232,683
- Annual tax amount: $1,827
- Date on market: 9/23/2026
- Listing agreement: Exclusive Right To Sell
- Listing terms: Cash,Conventional,FHA,VA Loan
- Ownership: Single Family Residential
- Electric utility on property: Yes
Estimated market value
Not available
Estimated sales range
Not available
Not available
Price history
| Date | Event | Price |
|---|---|---|
| 9/23/2026 | Listed for sale | $440,000$273/sqft |
Source:  LVR #2821076 Report a problem LVR #2821076 Report a problem | ||
| 11/27/2022 | Listing removed | -- |
Source: Zillow Rental Network_1 Report a problem | ||
| 10/27/2022 | Listed for rent | $2,150-2.3%$1/sqft |
Source: Zillow Rental Network_1 Report a problem | ||
| 10/18/2022 | Listing removed | -- |
Source: Zillow Rental Network_1 Report a problem | ||
| 9/10/2022 | Listed for rent | $2,200$1/sqft |
Source: Zillow Rental Network_1 Report a problem | ||
| 8/31/2022 | Listing removed | -- |
Source: Zillow Rental Network_1 Report a problem | ||
| 7/23/2022 | Listed for rent | $2,200$1/sqft |
Source: Zillow Rental Network_1 Report a problem | ||
Public tax history
| Year | Property taxes | Tax assessment |
|---|---|---|
| 2026 | $1,830 +8% | $81,439 -2.3% |
| 2025 | $1,694 +8% | $83,333 +6% |
| 2024 | $1,569 +8% | $78,637 +14.5% |
| 2023 | $1,453 +3% | $68,698 +6.4% |
| 2022 | $1,411 +3% | $64,568 +0.1% |
| 2021 | $1,369 +3% | $64,514 +4.7% |
| 2020 | $1,329 +3% | $61,629 +8.6% |
| 2019 | $1,290 +5.7% | $56,745 |
| 2018 | $1,221 | $56,745 +4% |
| 2017 | $1,221 | $54,539 +5.4% |
| 2016 | $1,221 +0.3% | $51,722 +15.6% |
| 2015 | $1,218 +3% | $44,741 +14.7% |
| 2014 | $1,182 | $38,998 |
| 2013 | -- | $38,998 +2.6% |
| 2012 | -- | $38,015 -10.4% |
| 2011 | -- | $42,417 +2.4% |
| 2010 | -- | $41,428 -32.9% |
| 2009 | -- | $61,782 |
| 2008 | -- | $61,782 -34% |
| 2007 | -- | $93,662 +1.8% |
| 2006 | -- | $91,964 +43.1% |
| 2005 | -- | $64,267 +31.6% |
| 2004 | -- | $48,832 +9.5% |
| 2003 | -- | $44,608 +8.4% |
| 2002 | -- | $41,170 +6.2% |
| 2001 | -- | $38,780 |
Find assessor info on the county website
Monthly payment
Est. payment
Payment breakdown
Explore the cost of this home by adjusting the details. Changes won't be saved.Climate risks
Neighborhood: Paradise
Nearby schools
Schools provided by the listing agent
- Elementary: Beatty, John R.,Beatty, John R.
- Middle: Schofield Jack Lund
- High: Silverado
Source: LVR. This data may not be complete. We recommend contacting the local school district to confirm school assignments for this home.
Similar homes
- $470,0004 bd3 ba1.9k sqft8973 Edgeworth Pl, Las Vegas, NV 89123For Sale
 MLS ID #2818965, Angela M. Tortora, Orange Realty Group LLC. LVR
 - $425,0003 bd2 ba1.4k sqft712 Maccabe Ave, Las Vegas, NV 89123For Sale
 MLS ID #2820312, Roberta Quarles-Jenkins, BHHS Nevada Properties. LVR
 - $429,0003 bd2 ba1.3k sqft626 Fontayne Ave, Las Vegas, NV 89123For Sale
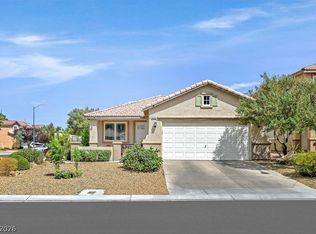 MLS ID #2819121, Lavert O. Benefield, eXp Realty. LVR
 - $415,0003 bd2 ba1.3k sqft986 Park Walk Ave, Las Vegas, NV 89123For Sale
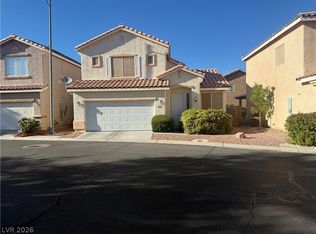 MLS ID #2818651, Loretta B. Antuna, Property Management of LV, LLC. LVR
