You'll fall in love with this state-of-the-art remodel-no expense spared! Location is perfect, right in town so convenient!! This stunning 3-bedroom, 2-bath home sits on a beautiful 2-acre lot and features durable, stylish LVP flooring throughout. The open floor plan is perfect for modern living and entertaining. The kitchen boasts abundant upgraded cabinetry, granite countertops, and a large center island, ideal for morning coffee or hosting family and friends. The spacious owner's suite offers a relaxing retreat with a gorgeous tiled walk-in shower, dual vanities, and a walk-in closet. Two additional bedrooms share a well-appointed full bath. Step outside to enjoy the large upgraded deck overlooking a expansive backyard, perfect for gatherings or peaceful evenings outdoors. With two full acres and outbuilding. You have endless possibilities-start a mini farm, enjoy complete privacy, or simply spread out and relax. This gorgeous home is a must-see-don't miss your chance to make it yours!
Active
Price cut: $9K (8/20)
$289,000
7167 Brown Bridge Rd, Covington, GA 30014
3beds
1,500sqft
Single Family Residence
Built in 1950
2 Acres Lot
$284,500 Zestimate®
$193/sqft
$-- HOA
What's special
Two full acresOpen floor planLarge center islandLarge upgraded deckExpansive backyardWalk-in closetGorgeous tiled walk-in shower
- 52 days
- 1,476
- 182
Zillow last checked:
Listing updated:
Listed by:
Andre E Vaughan 770-310-3554,
The Connection Real Estate
Source: GAMLS,MLS#: 10801643
Facts & features
Interior
Bedrooms & bathrooms
- Bedrooms: 3
- Bathrooms: 2
- Full bathrooms: 2
- Main level bathrooms: 2
- Main level bedrooms: 3
Rooms
- Room types: Family Room, Laundry
Heating
- Heat Pump
Cooling
- Central Air
Appliances
- Included: Microwave, Oven/Range (Combo), Tankless Water Heater
- Laundry: Laundry Closet
Features
- Master On Main Level, Tile Bath
- Flooring: Hardwood, Laminate
- Basement: None
- Attic: Pull Down Stairs
- Has fireplace: No
Interior area
- Total structure area: 1,500
- Total interior livable area: 1,500 sqft
- Finished area above ground: 1,500
- Finished area below ground: 0
Property
Parking
- Parking features: Off Street
Features
- Levels: One
- Stories: 1
- Has view: Yes
- View description: Seasonal View
Lot
- Size: 2 Acres
- Features: Private
Details
- Parcel number: C046000010001000
Construction
Type & style
- Home type: SingleFamily
- Architectural style: Ranch
- Property subtype: Single Family Residence
Materials
- Vinyl Siding
- Roof: Metal
Condition
- Updated/Remodeled
- New construction: No
- Year built: 1950
Utilities & green energy
- Sewer: Septic Tank
- Water: Public
- Utilities for property: Electricity Available, Water Available
Community & HOA
Community
- Features: None
- Subdivision: None
HOA
- Has HOA: No
- Services included: None
Location
- Region: Covington
Financial & listing details
- Price per square foot: $193/sqft
- Tax assessed value: $124,500
- Annual tax amount: $1,517
- Date on market: 7/8/2026
- Cumulative days on market: 53 days
- Listing agreement: Exclusive Right To Sell
- Electric utility on property: Yes
Estimated market value
$284,500
$270,000 - $299,000
$1,767/mo
Price history
| Date | Event | Price |
|---|---|---|
| 8/20/2026 | Price change | $289,000-3%$193/sqft |
Source:  GAMLS #10801643 Report a problem GAMLS #10801643 Report a problem | ||
| 7/31/2026 | Price change | $298,000-0.6%$199/sqft |
Source: GAMLS #10801643 Report a problem | ||
| 7/9/2026 | Listed for sale | $299,900-3.3%$200/sqft |
Source: GAMLS #10801643 Report a problem | ||
| 7/5/2026 | Listing removed | $310,000$207/sqft |
Source: GAMLS #10664839 Report a problem | ||
| 6/23/2026 | Price change | $310,000-3.1%$207/sqft |
Source: GAMLS #10664839 Report a problem | ||
| 6/11/2026 | Price change | $320,000-5.9%$213/sqft |
Source: GAMLS #10664839 Report a problem | ||
| 5/30/2026 | Price change | $340,000-2.9%$227/sqft |
Source: GAMLS #10664839 Report a problem | ||
| 5/20/2026 | Price change | $350,000-6.7%$233/sqft |
Source: GAMLS #10664839 Report a problem | ||
| 5/7/2026 | Price change | $375,000-6%$250/sqft |
Source: GAMLS #10664839 Report a problem | ||
| 3/28/2026 | Price change | $399,000-5%$266/sqft |
Source: GAMLS #10664839 Report a problem | ||
| 2/21/2026 | Price change | $420,000-8.5%$280/sqft |
Source: GAMLS #10664839 Report a problem | ||
| 1/27/2026 | Price change | $459,000-6.1%$306/sqft |
Source: GAMLS #10664839 Report a problem | ||
| 1/4/2026 | Listed for sale | $489,000+325.2%$326/sqft |
Source: GAMLS #10664839 Report a problem | ||
| 4/30/2024 | Sold | $115,000-8%$77/sqft |
Source: GAMLS #10262406 Report a problem | ||
| 3/24/2024 | Pending sale | $125,000$83/sqft |
Source:  FMLS GA #7347302 Report a problem FMLS GA #7347302 Report a problem | ||
| 3/21/2024 | Contingent | $125,000$83/sqft |
Source: GAMLS #10262406 Report a problem | ||
| 3/5/2024 | Listed for sale | $125,000+13.6%$83/sqft |
Source: FMLS GA #7347302 Report a problem | ||
| 12/8/2023 | Sold | $110,000$73/sqft |
Source: Public Record Report a problem | ||
Public tax history
| Year | Property taxes | Tax assessment |
|---|---|---|
| 2025 | $1,518 -13.4% | $49,800 -15.4% |
| 2024 | $1,752 +101.7% | $58,880 +104.7% |
| 2023 | $868 +9.3% | $28,760 +24.6% |
| 2022 | $795 +15.7% | $23,080 +22% |
| 2021 | $687 -9.7% | $18,920 +1.1% |
| 2020 | $761 +11.8% | $18,720 +13% |
| 2019 | $681 | $16,560 |
| 2018 | $681 +76.2% | $16,560 +76.2% |
| 2017 | $386 | $9,400 -7.8% |
| 2016 | $386 | $10,200 -5.6% |
| 2015 | $386 -13% | $10,800 |
| 2014 | $444 | $10,800 +22.7% |
| 2013 | -- | $8,800 +47.7% |
| 2012 | -- | $5,960 -32.3% |
| 2011 | -- | $8,800 -44.4% |
| 2010 | -- | $15,840 -6.4% |
| 2009 | -- | $16,920 -64.5% |
| 2007 | $91 -10.3% | $47,616 -3.1% |
| 2006 | $101 -13.5% | $49,116 +9.4% |
| 2005 | $117 -15.9% | $44,916 -14.5% |
| 2004 | $139 +34.6% | $52,516 -6.4% |
| 2003 | $103 +32.5% | $56,116 +16.9% |
| 2002 | $78 -28.2% | $48,016 +4.6% |
| 2001 | $108 -0.1% | $45,916 +1.5% |
| 2000 | $109 | $45,216 |
Find assessor info on the county website
Monthly payment
Est. payment
Payment breakdown
Explore the cost of this home by adjusting the details. Changes won't be saved.Climate risks
Neighborhood: 30014
Nearby schools
Schools provided by the listing agent
- Elementary: Porterdale
- Middle: Clements
- High: Newton
Source: GAMLS. This data may not be complete. We recommend contacting the local school district to confirm school assignments for this home.
- $124,400-- bd1 ba1k sqft7159 Brown Bridge Rd, Covington, GA 30014Off Market
- $139,600-- bd1 ba1.3k sqft7166 Brown Bridge Rd, Covington, GA 30014Off Market
- $141,400-- bd1 ba924 sqft7176 Brown Bridge Rd, Covington, GA 30014Off Market
- $32,000-- bd-- ba-- sqft7176 Brown Bridge Rd, Covington, GA 30014Off Market
Similar homes
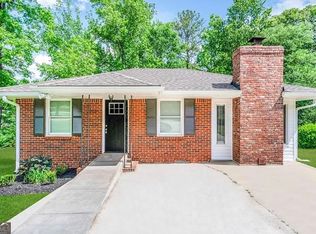
- $224,0003 bd2 ba1.2k sqft9184 Thrash St SW, Covington, GA 30014Active
 MLS ID #10477954, Chris Hurd, Blue Mountain Realty GA LLC. GAMLS
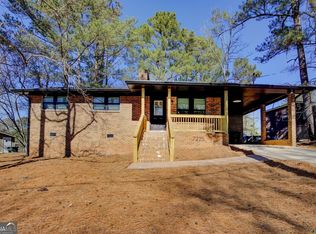
 - $242,5003 bd2 ba1.1k sqft7225 Pineneedle Dr SW, Covington, GA 30014Active
 MLS ID #10770571, Lorraine E Krieger, Agents Realty LLC. GAMLS
 - $285,0004 bd2 ba1.9k sqft35 Berkshire Keep, Covington, GA 30016Active
 MLS ID #10797472, Demetrrius Andrews, Epix Realty & Lending. GAMLS
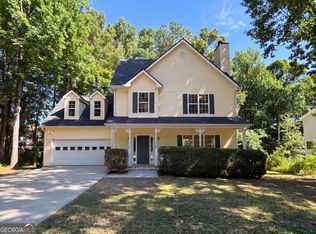
 - $294,0004 bd3 ba2.1k sqft170 Rosewood Cir, Covington, GA 30016Active
 MLS ID #10768243, Mark Spain, Mark Spain Real Estate. GAMLS
 - $329,9003 bd2 ba1.3k sqft260 Riverbend Dr, Covington, GA 30014ActiveMLS ID #10800403, Denise Anderson, Agents Realty LLC. GAMLS
- $314,9003 bd2 ba1.4k sqft2115 Oak Hill Rd, Covington, GA 30016ActiveMLS ID #10715911, Ralph M Harvey III, Listwithfreedom.com INC. GAMLS
- $259,9003 bd2 ba1.9k sqft75 Thrasher Rd, Covington, GA 30016ActiveMLS ID #10823269, Tabish Chaudhary, Realty Hub of Georgia, LLC. GAMLS
- $209,9002 bd1 ba1.1k sqft5108 Hackett St NE, Covington, GA 30014ActiveMLS ID #10827031, Tina Maisonet, Southern Roots Realty Partners. GAMLS
- $265,0003 bd3 ba1.4k sqft270 Skipjack Ct, Covington, GA 30016ActiveMLS ID #10832232, Kenya Edwards, 14th & Luxe Realty. GAMLS
- $332,0004 bd3 ba2k sqft160 Orchard Ln, Covington, GA 30014ActiveMLS ID #10783346, Sarah A Frachiseur, EXIT For Sale Realty. GAMLS
- $289,9003 bd2 ba1.2k sqft115 Lakeview Dr, Stockbridge, GA 30281ActiveMLS ID #10833279, Jerry Lazo, BHGRE Metro Brokers. GAMLS
- $274,9004 bd3 ba1.8k sqft30 Oakbrook Ln, Covington, GA 30016ActiveMLS ID #10814751, Shannon Williams, Keller Williams Premier. GAMLS
- $349,9003 bd2 ba1.8k sqft1071 Bethany Rd, Covington, GA 30016ActiveMLS ID #10816212, Lori Seabolt, Agents Realty LLC. GAMLS
- $260,0003 bd2 ba1.2k sqft372 McCart Rd, McDonough, GA 30252ActiveMLS ID #10790702, Cynthia Smith, Keller Williams Premier. GAMLS
- $310,0004 bd2 ba1.3k sqft5770 Ivywood Dr, Lithonia, GA 30038ActiveMLS ID #10831153, LaQuil M Baker, Joe Stockdale Real Estate. GAMLS
- $299,9003 bd2 ba1.2k sqft420 Etten Dr, Monroe, GA 30655Active Under ContractMLS ID #10824944, Mitch Linder, Extol Realty. GAMLS
- $338,0005 bd3 ba2.2k sqft145 Clover Valley Dr, Covington, GA 30016ActiveMLS ID #10822406, Elsa Perlera, Atlanta Communities. GAMLS
- $289,0003 bd2 ba1.2k sqft1892 Rockdale Cir, Snellville, GA 30078Active Under ContractMLS ID #10807349, Juan Madrid, Virtual Properties Realty.com. GAMLS
- $379,9003 bd2 ba1.9k sqft4195 Dorchester Dr SE, Covington, GA 30014ActiveMLS ID #10759114, Cindy Samagalsky, McGinnis Realty & Appraisals. GAMLS
- $304,9003 bd2 ba1.2k sqft2443 Hodges Farm Rd, Mansfield, GA 30055ActiveMLS ID #10740537, Cody Morris, Morris Realty Co LLC. GAMLS
