The beautiful "Vermilion River” is right out the door of this wonderfully maintained rustic cabin. This River offers some of Northern Minnesota's finest fishing, yielding multiple species, including walleye, Northern pike, crappies and panfish. And let's not forget about the BREATHTAKING beauty of the Vermilion FALLS in both directions. Along with MILES of ATV trails, with destinations along the way! Several improvements and upgrades have been made by the current owners, some of these would include all new smart board siding, several windows, back door, patio door, retractable exterior shades and exterior paint to the cabin. The fish cleaning house was rebuilt and has running water and sink added. New outhouse was built, with a compost toilet (St. Louis County Compliant). All outbuildings freshly painted. Cabin can sleep 8 adults plus. Come here to find adventure and relaxation!
For sale
$187,500
7168 Gold Mine Rd, Orr, MN 55771
1beds
0baths
864sqft
Single Family Residence
Built in 1954
1.4 Acres Lot
$-- Zestimate®
$217/sqft
$-- HOA
What's special
Retractable exterior shadesBack doorSeveral windowsWonderfully maintained rustic cabinPatio doorAll outbuildings freshly painted
- 62 days |
- 783 |
- 18 |
Zillow last checked:
Listing updated:
Listed by:
Greg Hoffman 218-749-8222,
Edina Realty, Inc. - Virginia
Source: Lake Superior Area Realtors as distributed by MLS GRID,MLS#: 6126359
Facts & features
Interior
Bedrooms & bathrooms
- Bedrooms: 1
- Bathrooms: 0
Rooms
- Room types: Enclosed Porch, Non-Conforming Bedroom, 3 Season Porch, Loft
Bedroom
- Level: Main
- Area: 176 Square Feet
- Dimensions: 11 x 16
Dining room
- Level: Main
- Area: 104 Square Feet
- Dimensions: 8 x 13
Kitchen
- Level: Main
- Area: 104 Square Feet
- Dimensions: 8 x 13
Living room
- Level: Main
- Area: 208 Square Feet
- Dimensions: 13 x 16
Loft
- Level: Upper
- Area: 216 Square Feet
- Dimensions: 12 x 18
Heating
- Wood, Propane
Cooling
- None
Appliances
- Included: Range
Features
- Doors: Patio Door
- Windows: Vinyl Windows
- Basement: N/A
- Number of fireplaces: 1
- Fireplace features: Wood Burning
Interior area
- Total interior livable area: 864 sqft
- Finished area above ground: 864
- Finished area below ground: 0
Property
Parking
- Total spaces: 1
- Parking features: Off Street, Gravel, Detached
- Garage spaces: 1
- Has uncovered spaces: Yes
Accessibility
- Accessibility features: Partially Wheelchair
Features
- Patio & porch: Deck, Porch
- Has view: Yes
- View description: River, Panoramic
- Has water view: Yes
- Water view: River
- Waterfront features: River, Waterfront Access(Private), Shoreline Characteristics(Gravel, Shore-Accessible)
- Body of water: Vermillion River
- Frontage length: 215
Lot
- Size: 1.4 Acres
- Dimensions: 215 x 378
- Features: Accessible Shoreline, High
Details
- Additional structures: Storage Shed, Other
- Foundation area: 624
- Parcel number: 716008000040
Construction
Type & style
- Home type: SingleFamily
- Architectural style: Rustic
- Property subtype: Single Family Residence
Materials
- Wood, Frame/Wood
- Roof: Metal
Condition
- Previously Owned
- New construction: No
- Year built: 1954
Utilities & green energy
- Electric: None
- Sewer: Compost, Holding Tank, Outhouse
- Water: Private
- Utilities for property: Satellite
Community & HOA
HOA
- Has HOA: No
Location
- Region: Orr
Financial & listing details
- Price per square foot: $217/sqft
- Annual tax amount: $978
- Date on market: 6/26/2026
- Cumulative days on market: 19 days
- Listing terms: Cash,Conventional
Estimated market value
Not available
Estimated sales range
Not available
Not available
Price history
| Date | Event | Price |
|---|---|---|
| 6/26/2026 | Listed for sale | $187,500+100.5%$217/sqft |
Source: Range AOR #150214 Report a problem | ||
| 5/19/2023 | Sold | $93,500-5.1%$108/sqft |
Source:  Lake Superior Area Realtors as distributed by MLS GRID #6107568 Report a problem Lake Superior Area Realtors as distributed by MLS GRID #6107568 Report a problem | ||
| 4/23/2023 | Pending sale | $98,500$114/sqft |
Source: Lake Superior Area Realtors as distributed by MLS GRID #6107568 Report a problem | ||
| 4/23/2023 | Contingent | $98,500$114/sqft |
Source: Range AOR #144832 Report a problem | ||
| 4/16/2023 | Listed for sale | $98,500+51.5%$114/sqft |
Source: Range AOR #144832 Report a problem | ||
| 9/7/2021 | Sold | $65,000-3%$75/sqft |
Source: Lake Superior Area Realtors as distributed by MLS GRID #6098060 Report a problem | ||
| 8/2/2021 | Pending sale | $67,000$78/sqft |
Source: Lake Superior Area Realtors as distributed by MLS GRID #6098060 Report a problem | ||
| 7/1/2021 | Listed for sale | $67,000$78/sqft |
Source: Lake Superior Area Realtors as distributed by MLS GRID #6098060 Report a problem | ||
Public tax history
Tax history is unavailable.
Monthly payment
Est. payment
Payment breakdown
Explore the cost of this home by adjusting the details. Changes won't be saved.Climate risks
Neighborhood: 55771
Nearby schools
GreatSchools rating
- 5/10North Woods Elementary SchoolGrades: PK-6Distance: 25.9 mi
- 7/10North Woods SecondaryGrades: 7-12Distance: 25.9 mi
- $45,6001 bd0 ba560 sqft7172 Gold Mine Rd, Orr, MN 55771Off Market
- $140,0002 bd1 ba800 sqft7178 Gold Mine Rd, Orr, MN 55771Sold

- $103,7001 bd-- ba600 sqft7095 Gold Mine Rd, Orr, MN 55771Off Market
- $346,8002 bd1 ba1.3k sqft7207 Gold Mine Rd, Virginia, MN 55771Off Market
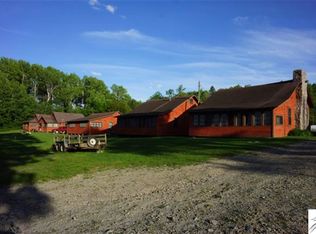
- $55,10038.25 acres7036 Gold Mine Rd, Orr, MN 55771Off Market
- $224,100-- bd-- ba560 sqft7015 Gold Mine Rd, Orr, MN 55771Off Market
- $236,6002 bd0 ba768 sqft8675 Forest Rd #203, Crane Lake, MN 55725Off Market
- $--40 acresGoldmine Rd, Orr, MN 55771Off Market
A local agent can set up tours, give advice and negotiate with sellers.
Similar homes
- $139,0002 bd-- ba1k sqft5142 Wolf Knoll Rd, Orr, MN 55771For Sale
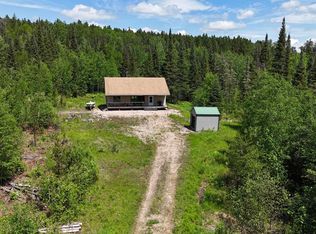 MLS ID #6125953, Raymond Ingebretsen, RE/MAX Lake Country. Lake Superior Area Realtors as distributed by MLS GRID
 - $149,9001 bd-- ba520 sqft10749 Lambert Rd, Orr, MN 55771For Sale

 MLS ID #7090127, Bridger Hopkins, Pemberton RE. NorthstarMLS as distributed by MLS GRID
 - $239,0001 bd-- ba864 sqft6991 Crane Lake Rd, Crane Lake, MN 55725For Sale
 MLS ID #7128098, Steven Amundson, Property Brokers of Minnesota. NorthstarMLS as distributed by MLS GRID
 - $254,9002 bd2 ba1.2k sqft4553 Highway 53, Orr, MN 55771For Sale
 MLS ID #150414, James Marx, Mirabella Realty. Range AOR
 - $124,9001 bd1 ba672 sqft4628 Lake St, Orr, MN 55771For SaleMLS ID #7115289, TARYN SANDBERG, BIC Realty. NorthstarMLS as distributed by MLS GRID
